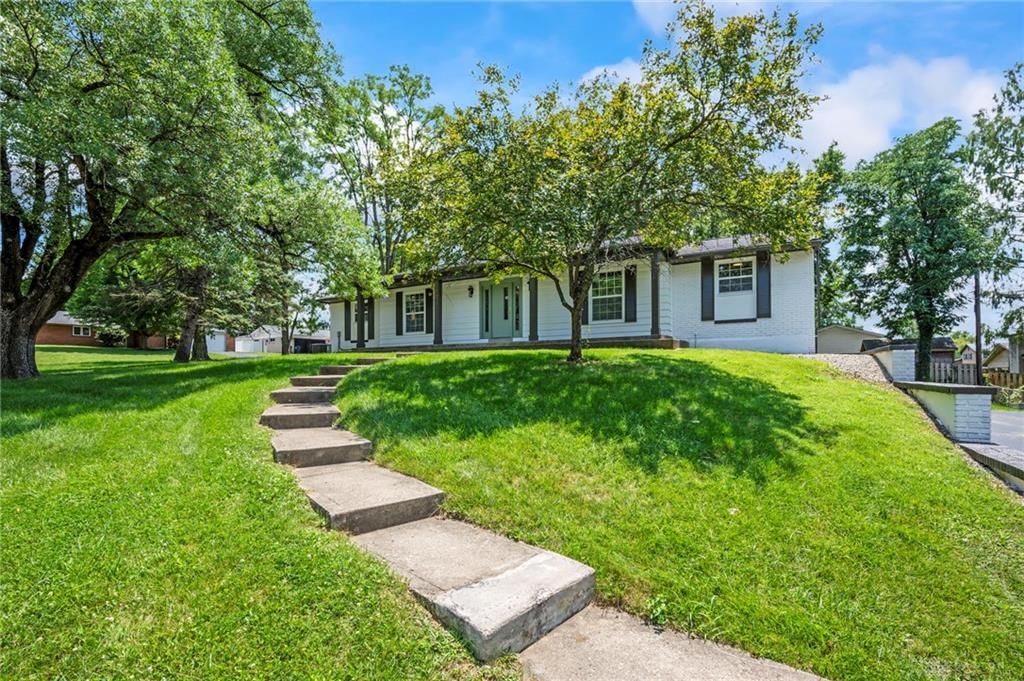

BEDS4
BATHS3 full
SQUARE FEET2,650
MLS#964296
STATUSActive
PROPERTY TYPEResidential - Single Family
SUBDIVISIONLynn Rae Terrace
SCHOOLCenterville
Property Description
Welcome to 30 Lynn Rae Circle, centrally located in Centerville. This home has been beautifully renovated with attention to every detail. It features an open layout with 4 bedrooms ,3 full bathrooms, and a bonus room you could use as an office. The primary bedroom is on the main level with an attached bathroom. All new custom kitchen cabinetry, high end quartz countertops & stainless steel appliances. Luxury vinyl plank flooring throughout. Custom tile in the bathrooms. Designer taste with modern fixtures. Vinyl Windows. Central AC. Large yard. Attached 2 car garage with workspace. Quiet street in a great neighborhood. Call now for a private showing!
Property Features
Property Type: Residential - Single Family
Cooling: Central
Garage: 2
Heating: Forced Air
Lot Size: 0.28 Acres
Stories: 1.0
Taxes: $6,124
Year Built: 1962
Feature Descriptions
Appliance Features: Dishwasher, Microwave, Range
Basement Features: Finished
Exterior: Brick
Garage Features: 2 Car
Lot Dimensions: of record
Room Sizes
Entry Room: 13 X 10 Level - Main
Kitchen: 12 X 12 Level - Main
Bedroom: 13 X 10 Level - Main
Study/Office: 12 X 18 Level - Basement
Living Room: 34 X 13 Level - Main
Primary Bedroom: 12 X 11 Level - Main
Bedroom: 13 X 10 Level - Main
Utility Room: 24 X 12 Level - Basement
Bedroom: 13 X 10 Level - Basement
Rec Room: 24 X 15 Level - Basement
Local Schools
School District: Centerville
Listed By / Shown By
Listed By
Agency Name: Real of Ohio
Agency Phone: (855) 450-0442
Shown By
Agency Title: Key Realty
Agency Phone: 877-539-7589

Estimate Your Payment
Estimated Payment
$ 3,099.90 per month $2,461.24 Principal & Interest $510.33 Property Tax $128.33 Homeowner's Insurance
30 Lynn Rae Circle | MLS# 964296
This single family home located at 30 Lynn Rae Circle, Centerville, OH 45458 is currently listed for sale with an asking price of $440,000. This property was built in 1962 and has 4 bedrooms and 3 full baths with 2650 sq. ft. Lynn Rae Circle is located in the Lynn Rae Terrace subdivision within the Centerville school district. Search Lynn Rae Terrace real estate on www.ikeyrealty.com today.