
BEDS3
BATHS3
MLS#1565981
STATUSActive
PROPERTY TYPEResidential - Single Family
SUBDIVISIONSherwood Forest Estates
Property Description
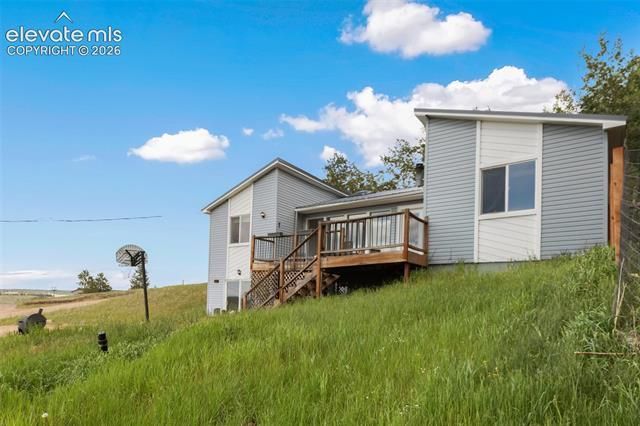
Situated on .69 acres, this 3-bedroom, 3-bathroom home offers beautiful mountain views, abundant natural light, and versatile living spaces. Large windows and skylights fill the home with sunlight while highlighting the surrounding scenery. The main-level sunroom provides a bright and inviting space to relax, entertain, or enjoy the views throughout the year. The lower level features bonus rooms that offer flexibility for a family room, home office, hobby space, or additional storage. Outside, the detached garage provides ample room for a vehicle, equipment, or workshop space. Combining functional living areas, scenic views, and plenty of natural light, this property offers a comfortable mountain lifestyle with space to make your own.
Property Features
Property Type: Residential - Single Family
Cooling: Ceiling Fan(s)
Fireplaces: Main Level, Wood Burning Stove
Heating: Forced Air, Natural Gas
Lot Size: 0.69 Acres
Roof Type: Metal
Stories: 1.0
Taxes: $1,684
Year Built: 1982
Feature Descriptions
Appliances: Dishwasher, Kitchen Vent Fan, Range, Refrigerator, Self Cleaning Oven
Basement/Foundation: Walk Out
Days on Site: 40
Existing Utilities: Electricity Connected, Natural Gas Connected
Exterior: Alum/Vinyl/Steel
Fence: Other
Floor Plan: Ranch
Garage Type: Detached
LotDescription: Corner, Mountain View, Sloping, Trees/Woods
Percentage of Basement Finished: 81
Sewer: Septic
Square Footage: 768 (Basement)
View: Mountain
Water: Well
Wooded: Yes
Room Sizes
Bedroom: 11 X 11 Level - Main
Kitchen: 8 X 10 Level - Main
Laundry Space: 8 X 10 Level - Main
Bedroom: 11 X 13 Level - Main
Family Room: 10 X 26 Level - Basement
Bedroom - Primary: 11 X 13 Level - Main
Dining Room: 10 X 12 Level - Main
Other Room: 8 X 10 Level - Basement
Other Room: 7 X 11 Level - Main
Other Room: 7 X 12 Level - Basement
Living Room: 15 X 17 Level - Main
Listed By / Shown By
Listed By
Agency Name: Coldwell Banker Beyond
Agency Phone: 719-577-4300
Shown By
Agency Title: Key Realty
Agency Phone: 877-539-7589

Estimate Your Payment
Estimated Payment
$ 2,788.76 per month $2,517.17 Principal & Interest $140.33 Property Tax $131.25 Homeowner's Insurance
30 Will Stutley Drive | MLS# 1565981
This single family home located at 30 Will Stutley Drive, Divide, CO 80814 is currently listed for sale with an asking price of $450,000. This property was built in 1982 and has 3 bedrooms. Will Stutley Drive is located in the Sherwood Forest Estates subdivision. Search Sherwood Forest Estates real estate on www.ikeyrealty.com today.