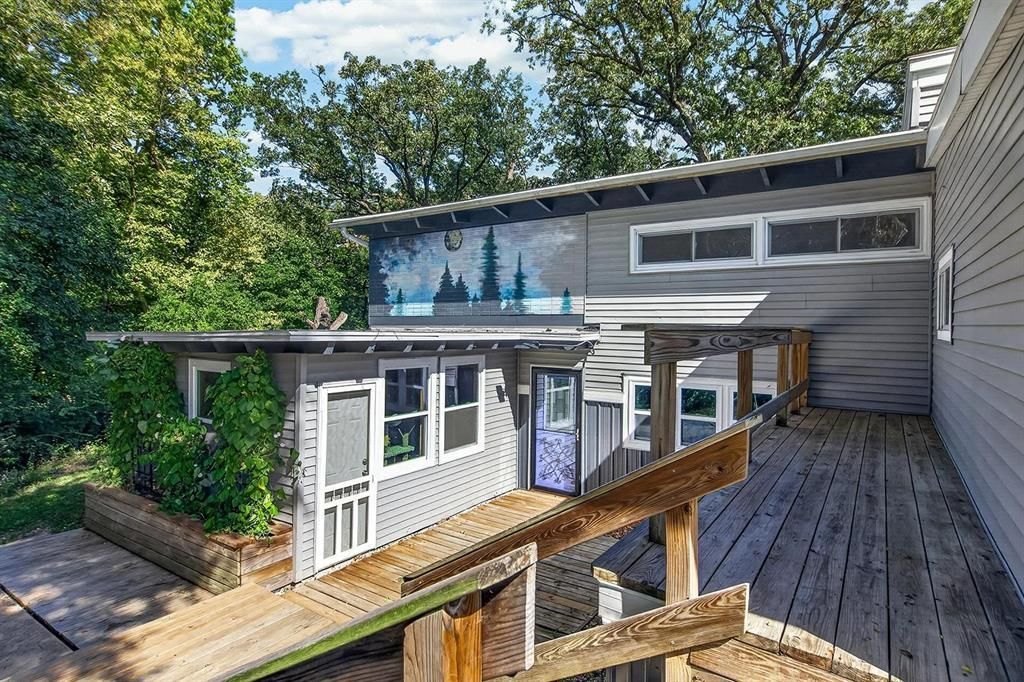

BEDS3
BATHS2 full
SQUARE FEET2,212
MLS#12781317
STATUSContingent
PROPERTY TYPEResidential - Single Family
SCHOOLDistrict 140
Property Description
Contemporary Updated 2 Story Move In Ready!! Double Lot, Wooded & Private. Attached Garage, Extra Parking & Garden Shed. 2212 Total Fin Sq Ft. Panoramic Views. 3+ Bedrooms, 2 Updated Full Baths, Open Staircase, Loft Overlooking the 2 Story Great Room w/Floor to Ceiling Windows & Slider to Back Stone Patio. 3 Season Room Created w/ Wood Burning Stove, Main Level Office (Can Be used as 4th BR). Living Room Open to Dining Area. Updated Kitchen w/ SS Appliances that Stay. Main Level Laundry w/ Washer/Dryer. Home Has 200 Amp Electrical, Garage Has 100 Amp Electrical Set Up For Future Installation. Centrally Located Close to Downtown Ottawa, Riverfront Amenities, Parks, Entertainment, Dining Etc. Close to Illinois River. Some Rooms Have Been Virtually Staged. Buyer to Independently Verify Schools, Room Sizes & All Pertinent Information.
Property Features
Property Type: Residential - Single Family
Basement: None
Cooling: Central Air
Garage: 1
Heating: Natural Gas
Home Style: Contemporary
Lot Size: 0.30 Acres
Roof Type: Asphalt
Taxes: $5,316
Year Built: 1962
Amenities
Vaulted Ceiling(s)
Beamed Ceilings
Open Floorplan
Feature Descriptions
Additional rooms: Office, Loft, Sun Room, Pantry
Additional Structures: Dog Kennel, Shed(s)
Appliances: Range, Microwave, Dishwasher, Refrigerator, Washer, Dryer
Association Includes: None
Bath Features: Separate Shower, Double Sink
Dining Room: Separate
Exterior: Vinyl Siding
Laundry: Main Level, Gas Dryer Hookup
Lot: Cul-De-Sac, Forest Preserve Adjacent, Irregular Lot
Lot Dimensions: 13068
Parcel#: 2214200019
Parking: Concrete, Yes, Garage Owned, Attached, Off Street, Driveway, Owned, Garage
Sewer: Public Sewer
Total Rooms: 8
Township: Ottawa
Water: Public
Room Sizes
Office: 12X13
Loft: 10X16
Sun Room: 11X13
Pantry: 12X13
Bedroom 2: 12X15
Bedroom 3: 12X13
Dining Room: 9X16
Kitchen: 12X16
Living Room: 16X18
Primary Bedroom: 11X18
Local Schools
High School: Ottawa Township High School
School District: District 140
Listed By / Shown By
Listed By
Agency Name: Exit Realty Redefined
Agency Phone: 630-480-4555
Shown By
Agency Title: Key Realty
Agency Phone: 877-539-7589

Estimate Your Payment
Estimated Payment
$ 2,119.75 per month $1,593.65 Principal & Interest $443.00 Property Tax $83.10 Homeowner's Insurance
300 Adams Street | MLS# 12781317
This single family home located at 300 Adams Street, Ottawa, IL 61350 is currently listed for sale with an asking price of $284,900. This property was built in 1962 and has 3 bedrooms and 2 full baths with 2212 sq. ft. Adams Street is located within the District 140 school district. Search Ottawa real estate on www.ikeyrealty.com today.