
BEDS3
BATHS1
SQUARE FEET864
MLS#1946611
STATUSActive
PROPERTY TYPEResidential - Single Family
SUBDIVISIONMI
SCHOOLOscoda Area Schools
Property Description
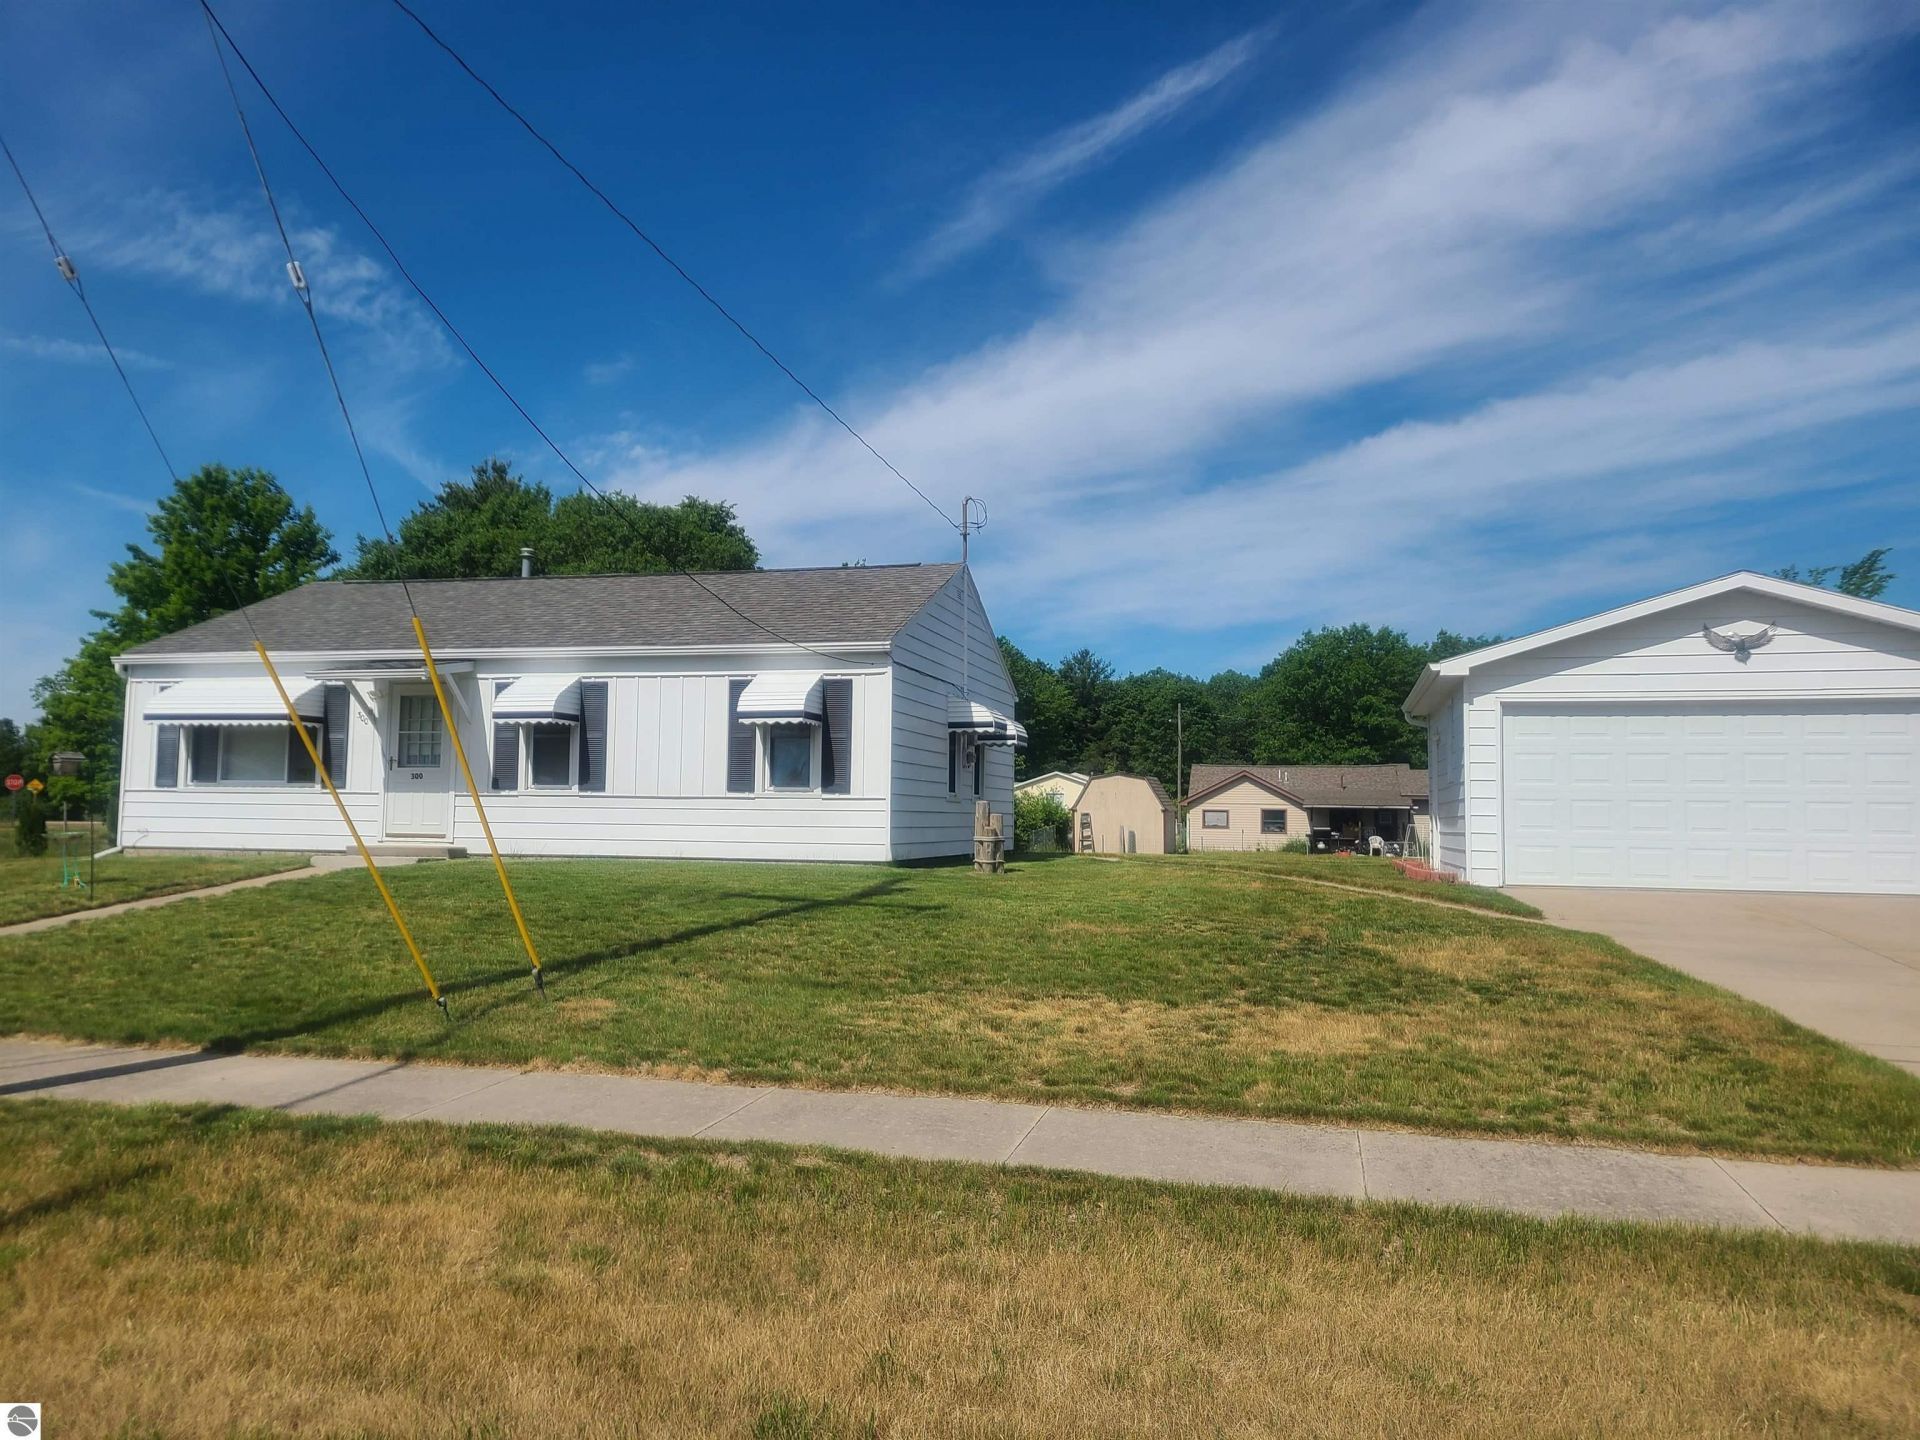
Welcome to this charming, move-in-ready home located on a spacious corner lot in the heart of Oscoda! Walking distance to AuSable park and to Oscoda's downtown amenities. This well-maintained 3-bedroom home offers comfortable living with numerous recent updates throughout. The beautifully renovated bathroom has been remodeled down to the studs, while fresh paint, new light fixtures, ceiling fans, and a stylish new kitchen backsplash add modern appeal. The eat-in kitchen provides a cozy gathering space, and the oversized utility room features new cabinetry for added storage and functionality. Step outside to enjoy the 16' x 16' back deck, perfect for entertaining or relaxing, along with a fire pit area for evening gatherings. The property also includes a concrete driveway and sidewalk, a 2-car garage, and a garden shed, providing plenty of space for vehicles, tools, and outdoor equipment. Perfect as an investment, summer cottage, or first home. Furnishings and yard equipment negotiable.
Property Features
Property Type: Residential - Single Family
Basement: Slab
Fenced: Yes
Home Style: Bungalow, 1 Story, Bungalow, 1 Story
Lot Size: 0.29 Acres
Roof Type: Asphalt
Year Built: 1953
Feature Descriptions
Above Ground Finished SQFT: 864
Appliance(s)/Equipment: Refrigerator, Oven/Range, Dishwasher, Washer, Exhaust Fan, Blinds, Ceiling Fan, Natural Gas Water Heater
Construction: Frame
Days on Site: 23
Exterior: Deck, Sidewalk, Fenced Yard, Landscaped
Garage/Parking: Detached, Paved Driveway, Concrete Floors
Heating/Cooling: Forced Air, Central Air
Heating/Cooling Source: Natural Gas
Interior: Pantry, Breakfast Nook, Drywall
Lot: Subdivision
Lot Dimensions: 117X81X66X69X126
Outbuilding(s): Garden/Storage Shed
Outbuilding(s): Yes
Road: Public Maintained, Blacktop
Sewer: Private Septic
Water: Municipal, Private Well
Waterfront Type: No
Room Sizes
Primary Bedroom: 11.5x7.5 Level - Main Floor
Bedroom 2: 11x7.8 Level - Main Floor
Bedroom 3: 11x8.7 Level - Main Floor
Kitchen: 11.3x8.4 Level - Main Floor
Living Room: 18x15 Level - Main Floor
Local Schools
School District: Oscoda Area Schools
Listed By / Shown By
Listed By
Agency Name: REAL ESTATE ONE NORTHEAST
Agency Phone: 989-739-9129
Shown By
Agency Title: Key Realty
Agency Phone: 877-539-7589

Estimate Your Payment
Estimated Payment
$ 971.09 per month $922.96 Principal & Interest $0.00 Property Tax (data not provided by mls) $48.13 Homeowner's Insurance
300 State Street Sw | MLS# 1946611
This single family home located at 300 State Street Sw, Au Sable, MI 48750 is currently listed for sale with an asking price of $165,000. This property was built in 1953 and has 3 bedrooms with 864 sq. ft. State Street Sw is located in the MI subdivision within the Oscoda Area Schools school district. Search MI real estate on www.ikeyrealty.com today.