
BEDS5
BATHS5 full
SQUARE FEET6,597
MLS#C7529285
STATUSActive
PROPERTY TYPEResidential - Single Family
SUBDIVISIONRIVERWOOD
Property Description
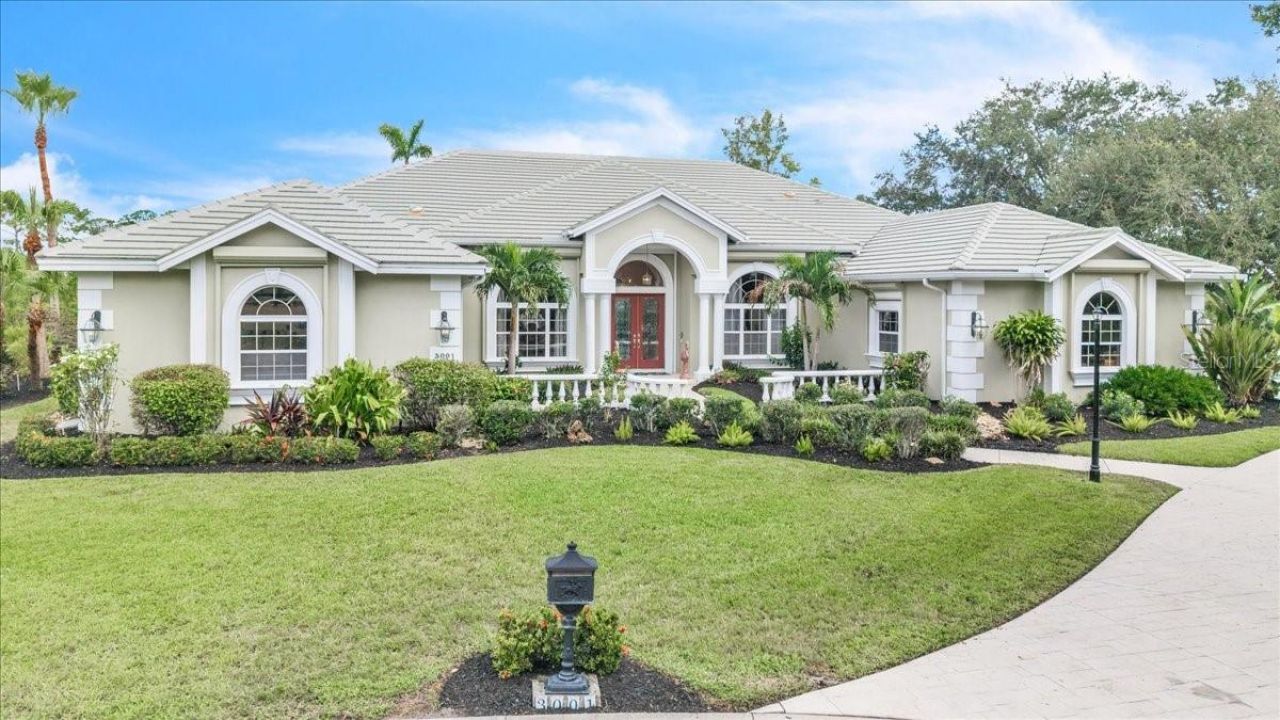
Experience exceptional Florida living in this impressive Arthur Rutenberg-designed estate, situated on approximately 1.53 acres at the end of a peaceful cul-de-sac in the highly desirable gated community of Riverwood. It includes a highly sought-after transferable Riverwood Private Beach Club Membership! Offering 6,597 square feet of living space, this expansive residence features 5 bedrooms, 5 bathrooms, 2 garages, private heated pool and spa, and a thoughtfully designed floor plan ideal for everyday living and entertaining. Mature landscaping enhances privacy while beautiful lake views create a peaceful backdrop. A stately foyer impresses with grand pillars, a tray ceiling and a beautiful sightline to the lanai. Architectural details continue throughout with decorative ceilings, extensive trim work, abundant natural light, and generous formal and casual living areas. The elegant living room features a 10-foot tray ceiling, decorative plaster detailing, and telescoping sliders opening to the outdoor living area. At the heart of the home, the well-appointed kitchen features granite countertops, Bosch SS appliances, Sub-Zero refrigerator, center island, breakfast bar, three pantries, abundant cabinetry, and under-cabinet lighting. The kitchen flows into a casual dining area and spacious family room with sliding doors providing access to the bright Florida room. For formal occasions, the dining room features a pillared entry, tray ceiling, decorative crown molding, and chandelier with ceiling medallion. The private study offers a refined work-from-home retreat with French doors, distinctive architectural wall detailing, a tray ceiling accented by crown molding, and abundant natural light. The primary suite enjoys peaceful lake views and features a separate sitting area, two generous walk-in closets, and an en-suite bathroom with dual sinks, Jacuzzi tub, and travertine walk-in shower. A private guest bedroom and bath are tucked away at the rear of the home, while two additional bedrooms share a Jack-and-Jill bathroom. The spacious laundry room offers storage, a utility sink, and access to the second garage, ideal for a golf cart, workshop and additional storage. Upstairs, a private guest retreat includes an additional bedroom, full bathroom, and spacious bonus room with wet bar, cabinetry, sink, refrigerator, and casual dining area. Sliding glass doors open to the screened sunroom, showcasing elevated views of the pool and tranquil lake. Outdoor living is a true highlight with an updated outdoor kitchen and entertaining area overlooking the lake. The covered lanai features stone countertops, bar-style seating, stainless steel cooking equipment and appliances, sink, beverage refrigeration, cabinetry, and generous prep and serving space. The expansive screened enclosure surrounds the heated pool and spa with plenty of room for lounging, dining, and entertaining while enjoying the peaceful surroundings. Additional features include roll-down hurricane shutters, security and irrigation systems, central vacuum, hardwood flooring, and abundant storage. Residents of Riverwood enjoy an amenity-rich lifestyle with a fitness center, resort-style community pool, pickleball courts, Har-Tru tennis courts, and additional recreational opportunities. Riverwood Golf Club features an 18-hole, championship golf course.
Property Features
Property Type: Residential - Single Family
Cooling: Central Air
Garage: 2 car attached
Heating: Central
Home Style: Custom
Lot Size: 1.53 Acres
Roof Type: Tile
Stories: 2.0
Taxes: $17,726
Year Built: 1995
Amenities
Built-in Features
Cathedral Ceiling(s)
Ceiling Fans(s)
Central Vaccum
Coffered Ceiling(s)
Crown Molding
Eat-in Kitchen
High Ceilings
Kitchen/Family Room Combo
Open Floorplan
Primary Bedroom Main Floor
Solid Wood Cabinets
Split Bedroom
Stone Counters
Tray Ceiling(s)
Vaulted Ceiling(s)
Walk-In Closet(s)
Wet Bar
Window Treatments
Hurricane Shutters
Lighting
Outdoor Grill
Outdoor Kitchen
Rain Gutters
Sidewalk
Sliding Doors
Storage
Tennis Court(s)
Feature Descriptions
Additional Rooms: Bonus Room, Den/Library/Office, Family Room, Formal Dining Room Separate, Formal Living Room Separate, Inside Utility, Storage Rooms
Appliances: Bar Fridge, Dishwasher, Disposal, Dryer, Electric Water Heater, Microwave, Range, Refrigerator, Washer
Association Amenities: Basketball Court, Clubhouse, Fitness Center, Gated, Golf Course, Pickleball Court(s), Playground, Pool, Recreation Facilities, Shuffleboard Court, Spa/Hot Tub, Storage
Community Features: Association Recreation - Owned, Clubhouse, Deed Restrictions, Fitness Center, Gated Community - Guard, Golf Carts OK, Golf, Playground, Pool, Sidewalks, Tennis Court(s)
Directions: FROM US41 SOUTH IN PORT CHARLOTTE, TURN RIGHT ONTO EL JOBEAN (SR776), FOLLOW TO A RIGHT INTO RIVERWOOD. ONCE THROUGH THE GATE FOLLOW RIVERWOOD DR TO A LEFT AND THEN RIGHT ONTO RIVERSHORE LANE. HOME IS AT THE END.
Disaster Mitigation: Hurricane Shutters/Windows
Exterior: Block, Stucco
Flood Zone Code: 9AE
Flooring: Marble, Tile, Wood
Foundation: Slab
Frontage Lake: 100
Garage Dimensions: 23x20
HOA Fee: 895/ Quarterly
HOA Y/N: Yes
Home Warranty Y/N: No
Hot Tub: Yes
Listing Terms: Cash, Conventional
Lot: Cul-De-Sac, Greenbelt, Irregular Lot, Landscaped, Near Golf Course, Oversized Lot, Street Dead-End, Paved
Lot Dimensions: 1.53
Number of Pets: 2
Other Structures: Outdoor Kitchen, Workshop
Ownership: Fee Simple
Parking: Driveway, Garage Door Opener, Garage Faces Side, Golf Cart Garage, Golf Cart Parking, Ground Level, Off Street, Oversized, Workshop in Garage
Parking Notes: Driveway, Garage Door Opener, Garage Faces Side, Golf
Patio/Porch: Covered, Deck, Front Porch, Rear Porch, Screened
Pets Allowed: Breed Restrictions
Pets Restrictions: No Dangerous Breeds
Pets Size: Extra Large (101+ Lbs.)
Pets Weight (Max): 100
Pool: Gunite, Heated, In Ground, Lighting, Outside Bath Access, Salt Water, Screen Enclosure
Property Attached Y/N: No
Property Sub-Type: Single Family Residence
Security: Security System
Sewer: Public Sewer
Showing Instructions: Combination Lock Box, See Remarks, ShowingTime
Spa: Heated, In Ground
Special Sale Provisions: None
Swimming Pool: Yes
Utilities: BB/HS Internet Available, Cable Available, Cable Connected, Electricity Available, Electricity Connected, Phone Available, Public, Sewer Available, Sewer Connected, Underground Utilities, Water Available, Water Connected
Vegetation: Mature Landscaping, Trees/Landscaped
Water: Public
Water Access Y/N: No
Waterfront Features: Lake Front
Water View: Lake
Windows: Skylight(s)
Zoning: PD
Room Sizes
Bedroom 5: 15x12
Bonus Room: 20x18
Laundry: 14x6
Den: 19x13
Bedroom 4: 16x14
Bedroom 3: 15x15
Bedroom 2: 13x14
Primary Bedroom: 21x15
Florida Room: 32x9
Kitchen: 17x14
Family Room: 18x16
Dining Room: 16x13
Living Room: 20x15
Foyer: 14x10
Listed By / Shown By
Listed By
Agency Name: MARINA PARK REALTY LLC
Agency Contact: 941-205-0888
Shown By
Agency Title: Key Realty
Agency Phone: 877-539-7589

Estimate Your Payment
Estimated Payment
$ 12,365.12 per month $10,348.37 Principal & Interest $1,477.17 Property Tax $539.58 Homeowner's Insurance
3001 Rivershore Lane | MLS# C7529285
This single family home located at 3001 Rivershore Lane, Port Charlotte, FL 33953 is currently listed for sale with an asking price of $1,850,000. This property was built in 1995 and has 5 bedrooms and 5 full baths with 6597 sq. ft. Rivershore Lane is located in the RIVERWOOD subdivision. Search RIVERWOOD real estate on www.ikeyrealty.com today.