
BEDS2
BATHS2 full
SQUARE FEET1,124
MLS#1066745
STATUSActive
PROPERTY TYPEResidential -
SUBDIVISIONSaddle Ridge Condominiums
SCHOOLPoudre
Property Description
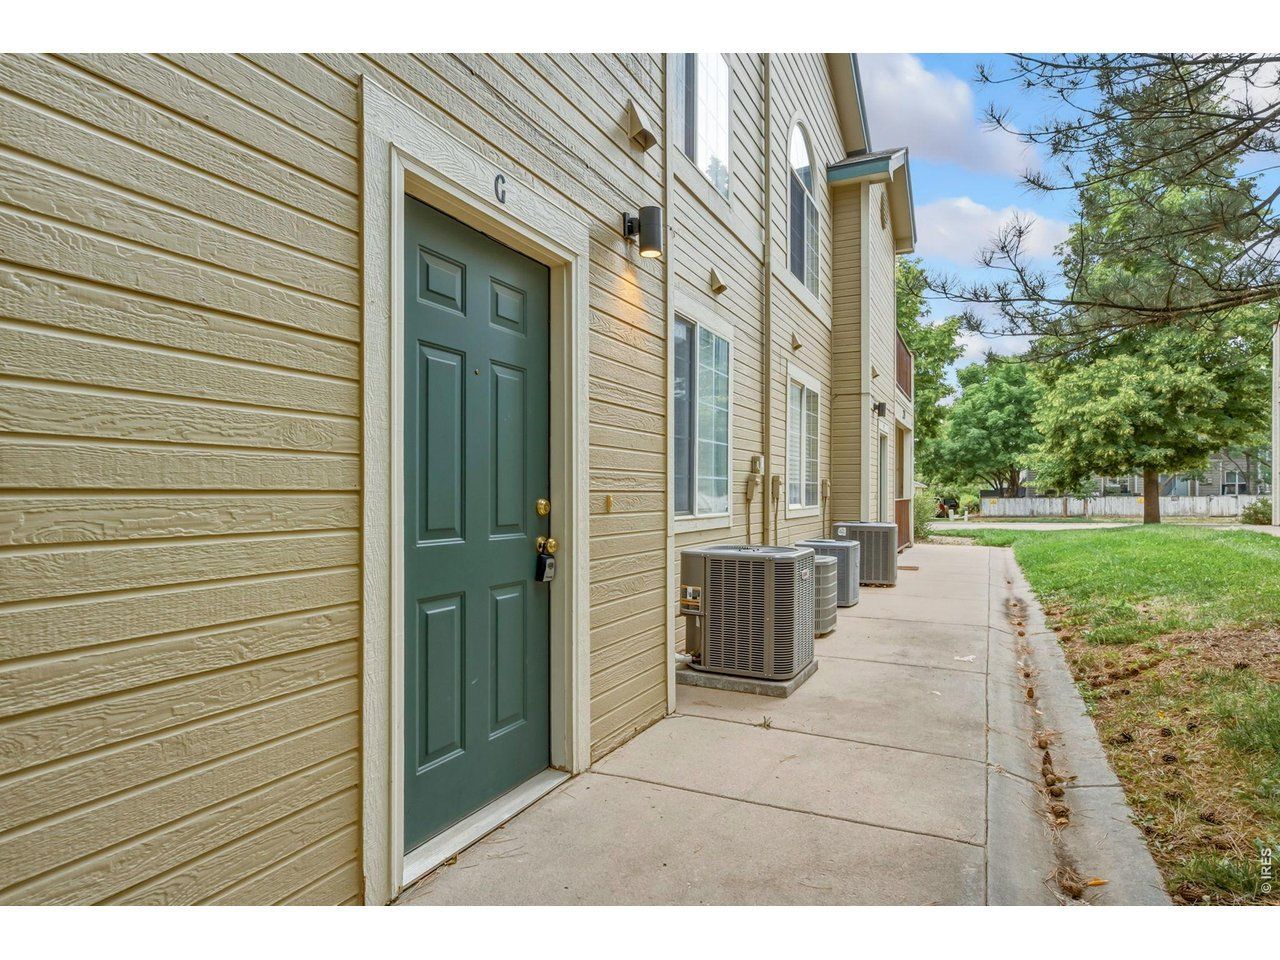
This updated 2-bedroom, 2-bathroom upstairs unit near CSU offers an open, easy-flowing layout bathed in natural light, plus a private balcony with a storage closet for all your gear. Vaulted ceilings add to the airy feel, while a cozy gas fireplace, transformed in 2020 with new tile surround and a wood mantle, makes for a warm setting on snowy evenings. The kitchen was fully remodeled in 2020 with professionally refinished cabinetry by Summit Cabinet Coatings, upgraded countertops, flooring, tile backsplash, and lighting, plus stainless-steel appliances (all included), flowing seamlessly into the dining and living spaces. Both bathrooms received a matching update in 2020, with refinished cabinetry, upgraded countertops, flooring, and new lighting throughout. Tucked into a peaceful pocket of the neighborhood near Overland and Elizabeth, low HOA dues cover water, snow removal, and exterior and grounds maintenance, with access to a clubhouse, pool, and hot tub. The location suits any lifestyle: a direct bus route to CSU, minutes to Horsetooth Reservoir and area trails, easy reach of West Fort Collins shopping and dining, and quick access to Hwy 287 and I-25. Additional highlights include a newer water heater (2022), a roof replaced by the HOA in 2018, central A/C, and a full-size washer/dryer. The detached one-car garage offers secure parking and extra storage, rounding out this move-in ready, thoughtfully updated home, a turn-key opportunity that checks all the boxes whether you're searching for your next home or an investment property in West Fort Collins.
Property Features
Property Type: Residential -
Basement: None
Cooling: Central Air
Garage: 1
Heating: Forced Air
Home Style: Legal Conforming
Roof Type: Composition
Stories: 1.0
Taxes: $2,141
Year Built: 2000
Amenities
Separate Dining Room
Cathedral Ceiling(s)
Open Floorplan
Walk-In Closet(s)
Washer/Dryer Hookup
Balcony
Feature Descriptions
Accessibility: Level Lot, Near Bus
Appliances: Electric Range, Dishwasher, Refrigerator, Microwave, Disposal
Association Fee: $268/Monthly
Association Fee Includes: Common Amenities, Trash, Snow Removal, Maintenance Grounds, Management, Exterior Maintenance
Community Features: Hot Tub, Pool, Playground
Days on Site: 13
Electric: City of FTC
Exclusions: Sellers' Personal Property.
Exterior: Frame, Composition
Fireplace Features: Gas, Living Room
HOA Y/N: Yes
Lot Features: Deciduous Trees, Level, House Faces West, City Limits, Paved, Sidewalks, Street Light
Parcel Number: R1603380
Parking Features: Detached
Road Frontage: City Street
Road Surface: Asphalt
Sewer: Public Sewer
Special View Info: Hills, City
SQ FT Main: 1124
SQ FT Total: 1124
Structure Type: 2nd Floor
Utilities: Natural Gas Available, Electricity Available, Cable Available, High Speed Avail
Water: City
Window Features: Window Coverings
Local Schools
High School: Poudre
Middle School: Lincoln
Elementary School: Bauder
School District: Poudre
Listed By / Shown By
Listed By
Agency Name: Group Harmony
Agency Contact: 9709994398
Shown By
Agency Title: Key Realty
Agency Phone: 877-539-7589

Estimate Your Payment
Estimated Payment
$ 2,226.53 per month $1,946.61 Principal & Interest $178.42 Property Tax $101.50 Homeowner's Insurance
3002 W Elizabeth St, Unit 21G | MLS# 1066745
This home located at 3002 W Elizabeth St, Unit 21G, Fort Collins, CO 80521 is currently listed for sale with an asking price of $348,000. This property was built in 2000 and has 2 bedrooms and 2 full baths with 1124 sq. ft. W Elizabeth St, Unit 21G is located in the Saddle Ridge Condominiums subdivision within the Poudre school district. Search Saddle Ridge Condominiums real estate on www.ikeyrealty.com today.