
BEDS2
BATHS1 full 1 partial
SQUARE FEET980
MLS#260010613
STATUSActive
PROPERTY TYPEResidential - Mobile Home
Property Description
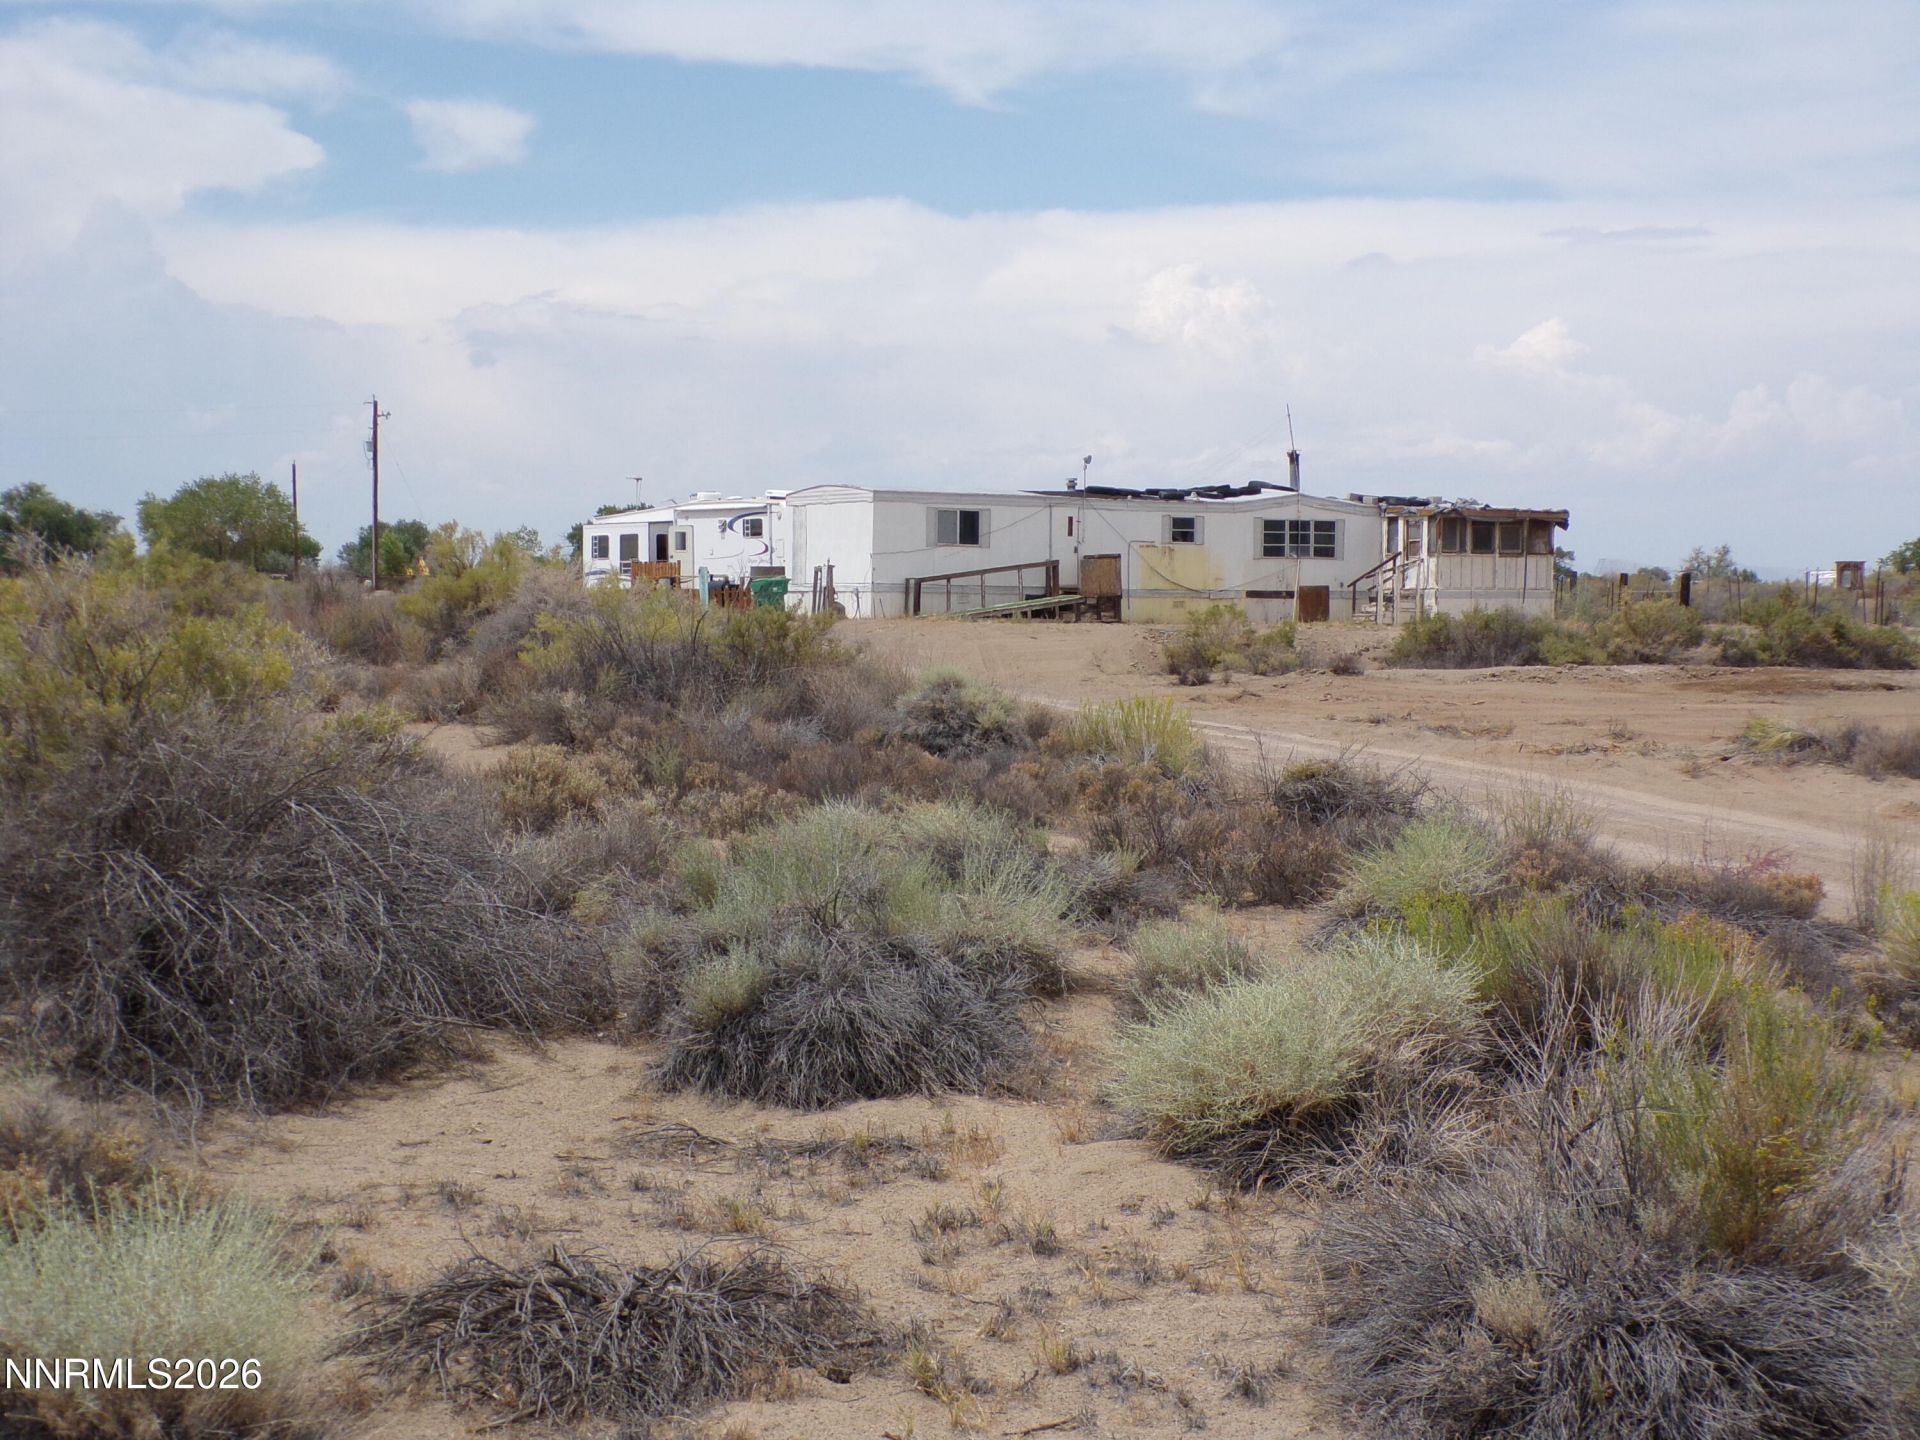
This is a very unique property that consists of 14.08 Acres Zoned A10 with a 980 Sq Ft manufactured Home that has NOT been converted to Real Property. The Manufactured Home is a 1973 Manorwood Model with 2 bedroom, 1.5 bathrooms and is considered in poor condition with no value as is. The property is improved with Well, Septic, Electricity, Pumphouse/Storage Shed RV Hookups and Propane hook up. This property is part of an estate and the sale is subject to court approval.
Property Features
Property Type: Residential - Mobile Home
Cooling: Evaporative Cooling, Wall/Window Unit(s)
Fireplaces: 1
Heating: Propane
Lot Size: 14.08 Acres
Roof Type: Composition
Stories: 1.0
Taxes: $614
Year Built: 1973
Amenities
Cathedral Ceiling(s)
High Ceilings
Primary Downstairs
RV Hookup
Gas/Propane Stub
Feature Descriptions
Additional Rooms: None
Appliances: Dryer, Washer, Oven, Gas Cooktop
City Limits: No
Construction Type: Site/Stick-Built, Other, Manufactured Construction
Cooling Y/N: Yes
Dining: None, Living Room Combination
Exterior: Aluminum Siding, Unknown
Fencing: Full
Fireplace: Wood Burning Stove, Living Room
Fireplace Y/N: Yes
Flooring: Carpet, None, Linoleum
Foundation: Crawl Space, Raised, Pillar/Post/Pier
Heating Y/N: Yes
Horse Y/N: Yes
Kitchen: Built-In Single Oven, Gas Cooktop
Laundry Features: In Hall, Washer Hookup, Cabinets, Electric Dryer Hookup
Living Room: High Ceilings
Lot Features: Flag Lot, Other, Rolling Slope
Master Bedroom: On Main Floor
OtherStructures: Shed(s)
Parcel #: 007-391-44
Parking: RV Access/Parking, Additional Parking
Road Frontage: Public, County Road
Road Responsibility: Public Maintained Road
Security Features: None
Sewer: Septic Tank
Special View Info: Desert, Mountain(s), Trees/Woods
Sprinklers: None
SQFT Living: 980
Utilities: Cable Available, Electricity Connected, Phone Available, Water Connected, Internet Available, Propane Leased
Water: Well
Water Rights Y/N: No
Window Features: Aluminum Frames, Double Pane Windows, Metal Frames
Local Schools
High School: Churchill
Middle School: Churchill
Elementary School: E.C. Best
Listed By / Shown By
Listed By
Agency Name: Sierra Nevada Properties-Frnly
Agent Name: Laurie Mookini
Agency Phone: 775-689-8228
Agent Phone: 775-217-2122
Shown By
Agency Title: Key Realty
Agency Phone: 877-539-7589

Estimate Your Payment
Estimated Payment
$ 663.25 per month $581.75 Principal & Interest $51.17 Property Tax $30.33 Homeowner's Insurance
3003 Indian Lakes Road | MLS# 260010613
This single family home located at 3003 Indian Lakes Road, Fallon, NV 89406 is currently listed for sale with an asking price of $104,000. This property was built in 1973 and has 2 bedrooms and 1 full and 1 partial baths with 980 sq. ft. Search Fallon real estate on www.ikeyrealty.com today.