
BEDS2
BATHS2 full
SQUARE FEET1,932
MLS#1885275
STATUSPending
PROPERTY TYPEResidential - Single Family
SCHOOLCincinnati
Property Description
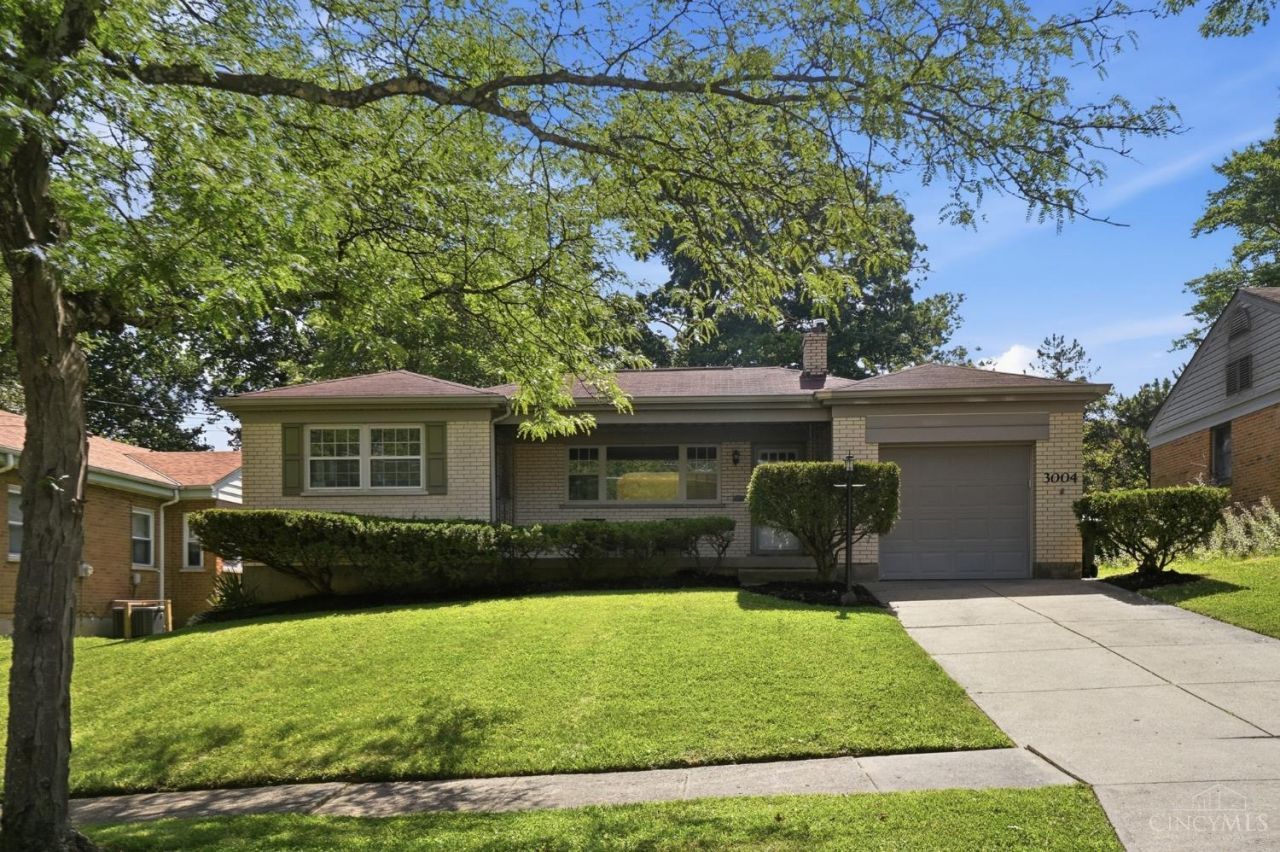
Packed with original charm + tasteful updates throughout, this ranch is tucked back on a quiet cul-de-sac just minutes from Westwood's booming business district! Quick stroll to local favorites such as Nation, Fable Cafe, Frond plant shop, Ivory House, and Westside Brewing. Escape to Mt. Airy Forest or Werk Road Property (park) and get to know your neighbors in the Westwood Community Garden. Pristine hardwood floors, new carpet in finished lower level, new leathered granite counters, new appliances, and new lighting throughout. The new sliding back door opens up to the flat, park-like backyard! An entertainer's dream-- the lower level offers a wet bar and full bathroom! See attached Feature Sheet
Property Features
Property Type: Residential - Single Family
Basement: Full
Basement: Yes
Cooling: Central Air
Garage: 1
Heating: Forced Air, Gas
Home Style: Ranch
Lot Size: 0.19 Acres
Roof Type: Shingle
Stories: 1.0
Taxes: $2,572
Year Built: 1952
Amenities
Cul de sac
Patio
Porch
Feature Descriptions
Access: City Street
Appliances: Dishwasher, Oven/Range, Refrigerator
Basement Fatures: Finished, WW Carpet, Other
Days on Site: 9
Exterior: Brick
Family Room: Wall-to-Wall Carpet, Wet Bar
Foundation: Block
Garage/Carport: Garage Attached
Gas: Natural
Kitchen: Solid Surface Ctr, Eat-In, Walkout, Wood Cabinets, Laminate Floor
Parcel #: 208-0059-0215-00
Parking: Driveway
Primary Bathroom: Tile Floor, Tub w/Shower
Primary Bedroom: Wood Floor
Rooms Total: 6
Sewer: Public Sewer
SQFT Basement: 1132
Tax Abatement: No
Water: Public
Water Heater: Gas
Window Features: Double Hung, Vinyl, Insulated
Room Sizes
Primary Bedroom: 13 X 10 Level - 1
Bedroom 2: 12 X 10 Level - 1
Dining Room: 14 X 13 Level - 1
Family Room: 18 X 14 Level - Lower
Living Room: 18 X 12 Level - 1
Local Schools
School District: Cincinnati
Listed By / Shown By
Listed By
Agency Name: Keller Williams Advisors
Agent Name: Katherine Neltner
Agency Phone: 513-766-9200
Shown By
Agency Title: Key Realty
Agency Phone: 877-539-7589

Estimate Your Payment
Estimated Payment
$ 1,626.24 per month $1,341.93 Principal & Interest $214.33 Property Tax $69.97 Homeowner's Insurance
3004 Epworth Court | MLS# 1885275
This single family home located at 3004 Epworth Court, Cincinnati, OH 45238 is currently listed for sale with an asking price of $239,900. This property was built in 1952 and has 2 bedrooms and 2 full baths with 1932 sq. ft. Epworth Court is located within the Cincinnati school district. Search Cincinnati real estate on www.ikeyrealty.com today.