
BEDS4
BATHS2 full
SQUARE FEET2,038
MLS#TB8538097
STATUSPending
PROPERTY TYPEResidential - Single Family
SUBDIVISIONBUCKHORN FIFTH
Property Description
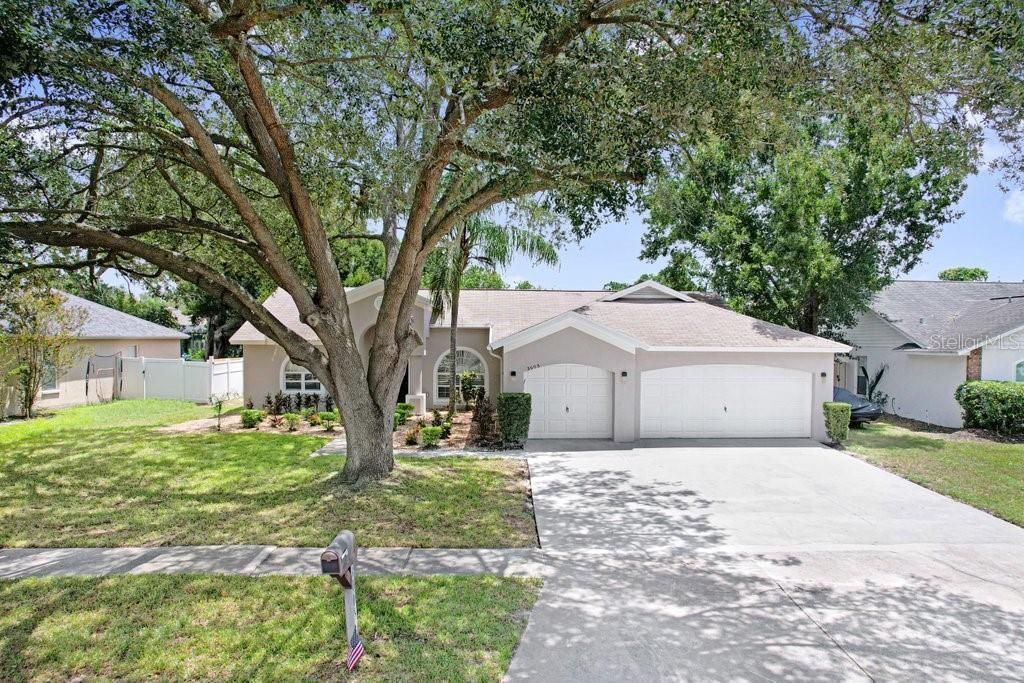
Under contract-accepting backup offers. Welcome to 3005 Folklore Drive, a spacious pool home in Valrico's desirable Buckhorn community, convenient to great schools and smack dab in the middle of everything. This 4-bedroom, 2-bath home features a 3-car garage, double pantry, pool bath, and a newer pool screen. Recent improvements include fresh interior and exterior paint (2026), professionally cleaned and stretched carpet (2026), and a partially replaced 3-car driveway (2026). Additional updates include new flooring (2017), a remodeled guest bathroom (2017), updated primary bathroom (2017), and water heater replaced in 2022. A wonderful opportunity to enjoy comfortable Florida living in an established community!
Property Features
Property Type: Residential - Single Family
Cooling: Central Air
Fenced: Yes
Garage: 3 car attached
Heating: Central
Home Style: Florida
Lot Size: 0.22 Acres
Roof Type: Shingle
Stories: 1.0
Taxes: $4,810
Year Built: 1995
Amenities
Ceiling Fans(s)
Eat-in Kitchen
Vaulted Ceiling(s)
Walk-In Closet(s)
Sidewalk
Sliding Doors
Feature Descriptions
Additional Rooms: Formal Dining Room Separate, Formal Living Room Separate
Appliances: Dishwasher, Disposal, Microwave, Range, Refrigerator
Barn Features: None
Days on Site: 5
Directions: From I-75 S take exit 257 for FL-60 toward Brandon. Keep left at the fork to merge onto FL-60 E/W Brandon Blvd. Turn right onto Lithia Pinecrest Rd. Turn left onto Brooker Rd. Turn right onto Starmount Dr. Turn right onto Folklore Dr. Destination is on th
Exterior: Stucco
Fencing: Fenced
Flood Zone Code: X
Flooring: Carpet, Tile
Foundation: Slab
HOA Fee: 50/ Annually
HOA Y/N: Yes
Home Warranty Y/N: No
Horse Amenities: None
Listing Terms: Cash, Conventional, FHA, VA Loan
Lot: Landscaped, Sidewalk, Paved
Lot Dimensions: 0.22
Other Structures: Shed(s), Storage
Ownership: Fee Simple
Parking: Driveway
Parking Notes: Driveway
Patio/Porch: Covered, Patio, Screened
Pets Allowed: Yes
Pets Restrictions: Buyer responsible to verify any and all restrictions with HOA
Pool: Gunite, In Ground, Screen Enclosure
Property Attached Y/N: Yes
Property Sub-Type: Single Family Residence
Sewer: Public Sewer
Showing Instructions: Supra Lock Box, Appointment Only
Special Sale Provisions: None
Swimming Pool: Yes
Utilities: Cable Connected, Electricity Connected, Sewer Connected, Water Connected
Vegetation: Mature Landscaping, Oak Trees
Water: Public
Water Access Y/N: No
Windows: Blinds
Zoning: RSC-6
Room Sizes
Primary Bedroom: 12x15
Kitchen: 14x18
Living Room: 11x12
Bedroom 2: 10x11
Bedroom 3: 9x11
Bedroom 4: 11x11
Dining Room: 17x15
Family Room: 14x19
Local Schools
High School: Durant-HB
Middle School: Mulrennan-HB
Elementary School: Buckhorn-HB
Listed By / Shown By
Listed By
Agency Name: FLORIDA EXECUTIVE REALTY
Agency Contact: 813-972-3430
Shown By
Agency Title: Key Realty
Agency Phone: 877-539-7589

Estimate Your Payment
Estimated Payment
$ 2,872.69 per month $2,349.36 Principal & Interest $400.83 Property Tax $122.50 Homeowner's Insurance
3005 Folklore Drive | MLS# TB8538097
This single family home located at 3005 Folklore Drive, Valrico, FL 33596 is currently listed for sale with an asking price of $420,000. This property was built in 1995 and has 4 bedrooms and 2 full baths with 2038 sq. ft. Folklore Drive is located in the BUCKHORN FIFTH subdivision. Search BUCKHORN FIFTH real estate on www.ikeyrealty.com today.