
BEDS3
BATHS2 full 1 partial
SQUARE FEET2,630
MLS#20261056209
STATUS(Short Sale) - Pending
PROPERTY TYPEResidential - Single Family
SUBDIVISIONR O B I N W O O D E S T A T E S S U B
SCHOOLWarrenCon
Property Description
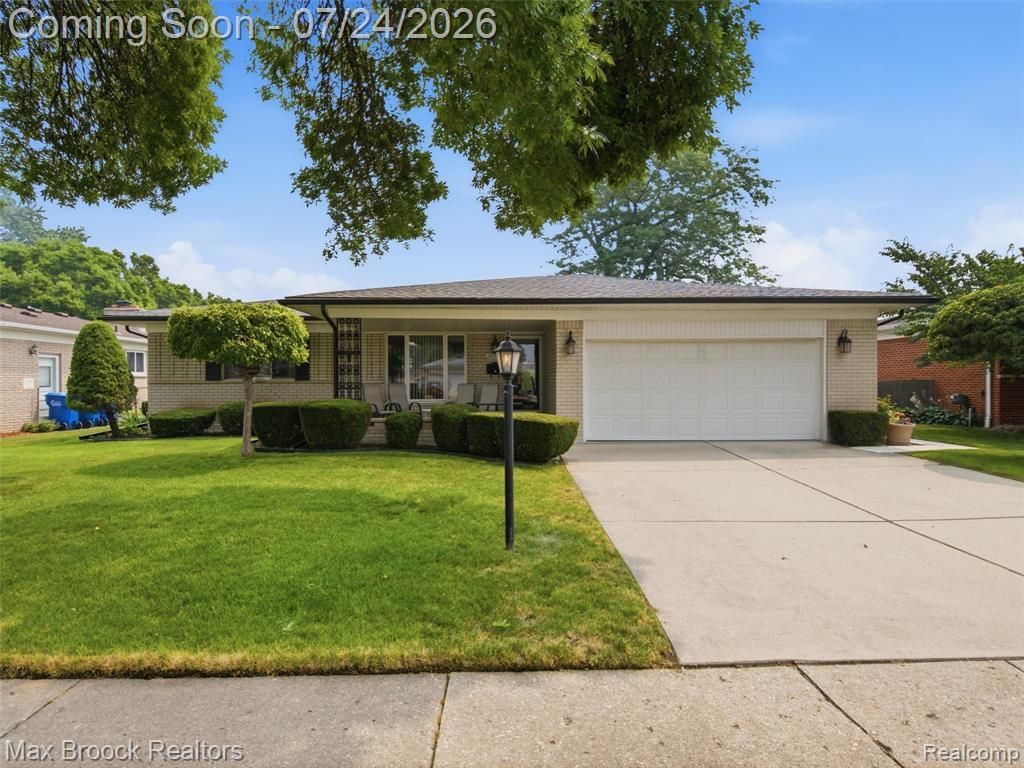
Highest & Best Offers due by Noon Sunday, July 26th.Welcome to 30056 Blancke Dr! This stunning 3-bedroom ranch in Warren, perfectly blending comfort, style, and modern updates. The spacious primary suite features a fully updated private bathroom, while the second full bath offers a relaxing Jacuzzi whirlpool tub. A convenient half bath and first-floor laundry room (complete with washer and dryer) are located just off the garage entry. The main level flows beautifully with a generous living room, dining area offering views into the family room and backyard, and a bright, updated kitchen packed with cabinet space and included appliances. Downstairs, the finished lower level is an entertainer's dream with fresh carpeting, a tiled wet bar area, and a large open recreation room. You'll also find ample storage, including a separate cedar closet. Step outside to enjoy your private, fully fenced backyard featuring a beautiful stamped concrete patio and walkways leading to the garage. The front of the home boasts an inviting, large covered porch-perfect for relaxing evenings. Recent updates include: Furnace, A/C & Hot Water Heater, microwave (2021). Newer Roof, Gutters, oversized Downspouts, Leaf Guard, eaves, soffits & underside trim ( 2017). Whole house generator in garage & Entertainment center in Lower level stays.
Property Features
Property Type: Residential - Single Family
Basement: Finished, Full
Basement: Yes
Cooling: Ceiling Fans, Central Air
Garage: 2 car attached
Heating: Forced Air, Natural Gas
Home Style: Ranch
Lot Size: 0.17 Acres
Roof Type: Asphalt
Stories: 1.0
Taxes: $3,757
Year Built: 1964
Feature Descriptions
Appliances: Dishwasher, Disposal, Dryer, Free Standing Electric Oven, Free Standing Electric Range, Microwave, Washer
Days on Site: 12
Exterior: Brick
Fencing: Back Yard
Fireplace: Family Room, Gas
Lot Dimensions: 68X107
Parcel#: 1311155013
Parking: Two Car Garage, Attached, Garage Faces Front, Garage Door Opener
Parking Notes: Two Car Garage, Attached, Garage Faces Front, Gara
Patio/Porch: Covered, Patio, Porch
Sewer: Public Sewer
Summer Tax: 3650
Water: Public
Winter Tax: 107
Room Sizes
Living Room: 16 X 12
Dining Room: 13 X 11
Kitchen: 13 X 12
Family Room: 21 X 12
Primary Bedroom: 13 X 11
Bedroom: 13 X 9
Primary Bathroom: 7 X 4
Bath Lav: 5 X 4
Bath Full: 8 X 7
Other: 28 X 12
Laundry: 12 X 5
Local Schools
School District: WarrenCon
Listed By / Shown By
Listed By
Agency Name: Max Broock, REALTORS®-Birmingham
Agency Phone: 2486446700
Shown By
Agency Title: Key Realty
Agency Phone: 877-539-7589

Estimate Your Payment
Estimated Payment
$ 2,072.81 per month $1,672.52 Principal & Interest $313.08 Property Tax $87.21 Homeowner's Insurance
30056 Blancke Drive | MLS# 20261056209
This single family home located at 30056 Blancke Drive, Warren, Mi 48093 is currently listed for sale with an asking price of $299,000. This property was built in 1964 and has 3 bedrooms and 2 full and 1 partial baths with 2630 sq. ft. Blancke Drive is located in the R O B I N W O O D E S T A T E S S U B subdivision within the WarrenCon school district. Search R O B I N W O O D E S T A T E S S U B real estate on www.ikeyrealty.com today.