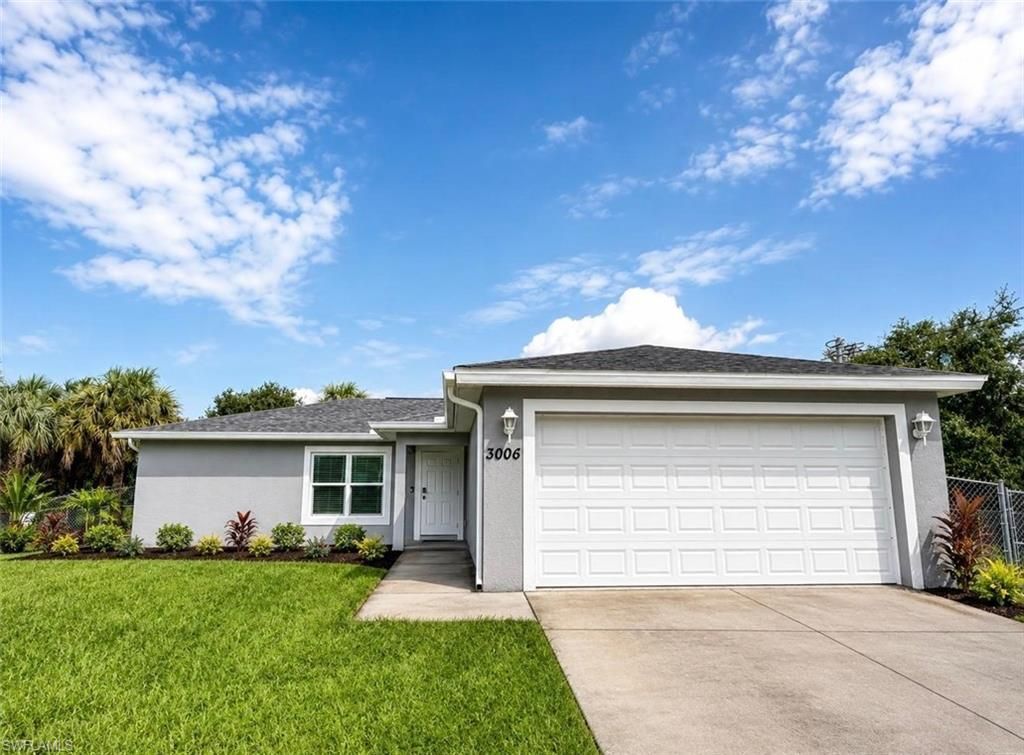

BEDS3
BATHS2 full
SQUARE FEET1,364
MLS#2026033126
STATUSActive
PROPERTY TYPEResidential - Single Family
SUBDIVISIONLABELLE
Property Description
Built in 2022, this beautifully maintained 3-bedroom, 2-bath home offers 1,364 square feet of comfortable living space with a bright, open-concept layout. The kitchen features white cabinetry, granite countertops, stainless-steel appliances, a breakfast bar and ample storage, flowing seamlessly into the spacious living and dining areas. Durable wood-look flooring runs throughout the home for a clean, cohesive finish. The primary suite includes a walk-in closet and private bathroom with dual sinks and a tiled walk-in shower. Enjoy two additional bedrooms, a second full bathroom, generous storage and an attached two-car garage. Sliding glass doors lead to a covered patio and large fenced backyard surrounded by mature palms and natural greenery-perfect for relaxing, entertaining or creating your own outdoor retreat. Move-in ready and thoughtfully designed for modern Florida living.
Property Features
Property Type: Residential - Single Family
Cooling: Central Electric
Garage: 2 car attached
Heating: Central Electric
Lot Size: 0.27 Acres
Roof Type: Shingle
Stories: 1.0
Taxes: $4,391
Year Built: 2022
Feature Descriptions
Bedroom: 3 Bed
Construction: Concrete Block, Stucco
Days on Site: 4
Dining: Breakfast Bar
Exterior: Concrete Block, Stucco
Flooring: Vinyl
Furnished: Unfurnished
GEO Area: OA01 - Out of Area
Hoa Fee: $0
Home Warranty Y/N: No
Interior: Great Room, Guest Room, Built-In Cabinets, Other, Vaulted Ceiling(s)
Irrigation: Other
Lease Considered Y/N: No
Listing Terms: Buyer Finance/Cash, FHA, VA Loan
Lot: Regular
Ownership: Single Family
Parcel #: 4-29-43-10-020-2041-017.0
Parking: Attached
Pets: No Approval Needed
Property Attached Y/N: No
Property Sub-Type: Single Family Residence
Sewer: Central
Sewer: Central
SQFT Total: 1950
Transfer Fee: 0
Units in Building: Square Feet
View: Preserve
Water: Well
Water: Well
Windows: Impact Resistant, Single Hung
Listed By / Shown By
Listed By
Agency Name: EXP Realty LLC
Agency Phone: 888-883-8509
Shown By
Agency Title: Key Realty
Agency Phone: 877-539-7589

Estimate Your Payment
Estimated Payment
$ 2,131.47 per month $1,678.06 Principal & Interest $365.92 Property Tax $87.50 Homeowner's Insurance
3006 Base Ct | MLS# 2026033126
This single family home located at 3006 Base Ct , Labelle, FL 33935 is currently listed for sale with an asking price of $299,990. This property was built in 2022 and has 3 bedrooms and 2 full baths with 1364 sq. ft. Base Ct is located in the LABELLE subdivision. Search LABELLE real estate on www.ikeyrealty.com today.