
BEDS3
BATHS3 full
SQUARE FEET2,372
MLS#22118907
STATUSActive
PROPERTY TYPEResidential - Single Family
SUBDIVISIONBoulevard Square
SCHOOLIndianapolis Public Schools
Property Description
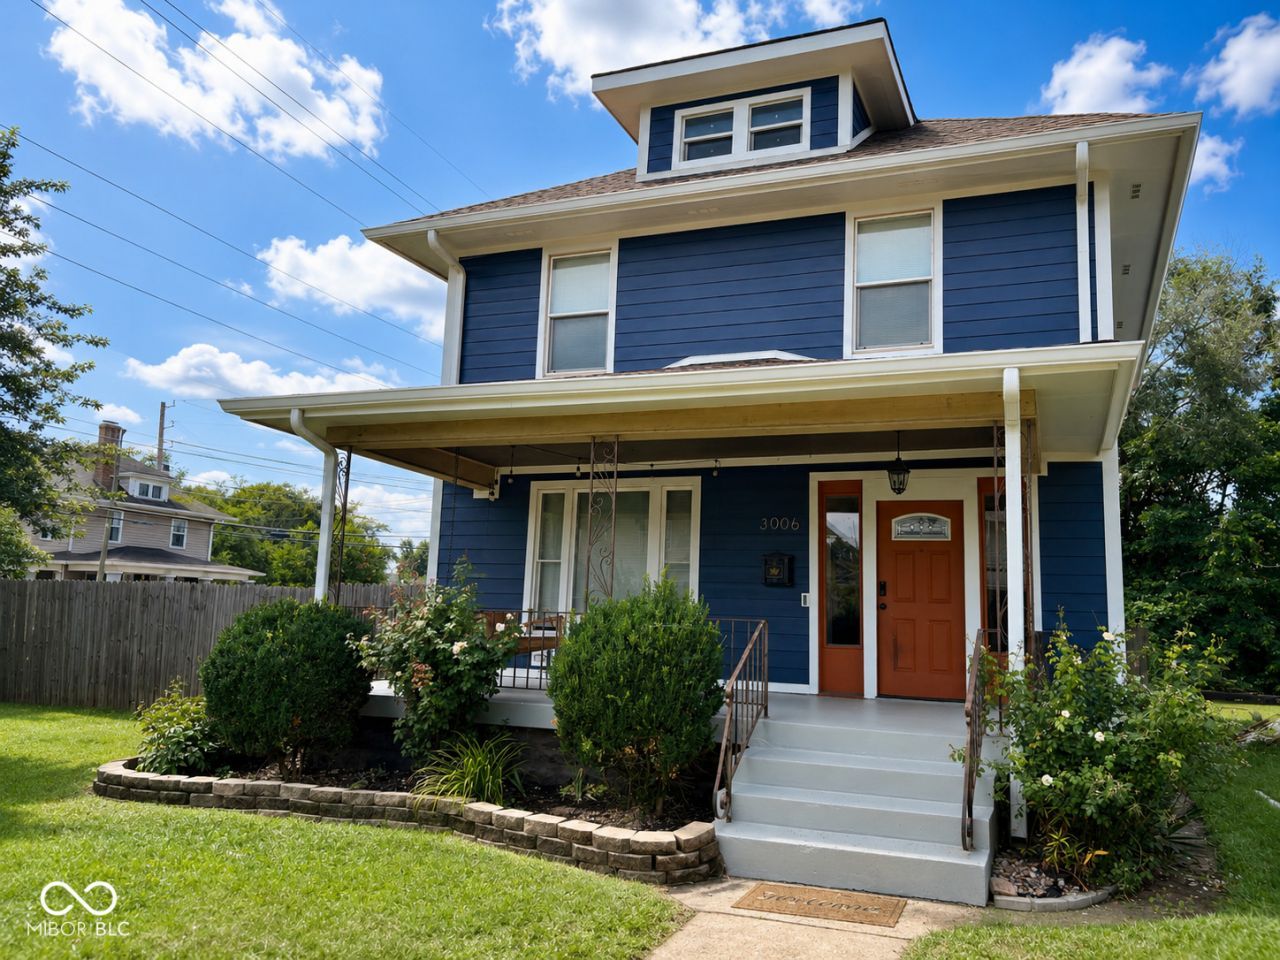
FANTASTIC PRICE IMPROVEMENT for this lovely 3-bedroom, 3-full-bath home combining historic character and charm with all the major updates in the Mapleton-Fall Creek neighborhood. New Hardiplank siding ('25), new sewer line ('22), and full remodel in 2012 w/ new roof, fully updated kitchen and bathrooms, windows, HVAC, plumbing and electrical. This classic layout greets you with a long covered front porch, perfect for social gatherings or morning coffee. The main floor showcases large windows for loads of natural light as well as classic arched openings into the living room and dining room. The updated kitchen features granite countertops, subway tile backsplash, new cabinetry, and stainless steel appliances. Main-level laundry room and a huge mudroom/pantry area off the kitchen make organization easy. Upstairs you find the primary bedroom with an en-suite bath, plus 2 bedrooms that share a large updated hall bath. Attic has a functional stairway off one of the bedrooms up to the large unfinished space, ready for your design imagination! The unfinished basement provides ample room for extra storage needs. Enjoy great access to downtown Indy and Broadripple. Residents also receive a free neighborhood annual membership to the Children's Museum and Newfields!
Property Features
Property Type: Residential - Single Family
Cooling: Central Air
Heating: Forced Air, Natural Gas
Home Style: Craftsman, Traditional
Lot Size: 0.12 Acres
Taxes: $2,402
Year Built: 1920
Appliances
Dishwasher
Disposal
MicroHood
Electric Oven
Refrigerator
Gas Water Heater
Feature Descriptions
Basement: Unfinished
Bath: 1(Full-Main), 2(Full-Upper)
Days on Site: 90
Eating Area: Formal Dining Room, Separate Room
Equipment: Security System, Smoke Alarm
Exterior: Cement Siding
ExteriorFeatures: Storage Shed
Formal Dining: Yes
Foundation: Block
Garage/Parking Infromation: Assigned Parking Outside
InteriorFeatures: Attic Stairway, High Ceilings, Entrance Foyer, Paddle Fan, Hi-Speed Internet Availbl, Wood Work Painted
Outbuilding(s): Yes
Security: yes
Total Rooms: 8
Utility Options: Cable Available, Natural Gas Connected
Water: Public
Room Sizes
Primary Bedroom: 14X13
Bedroom 3: 12X10
Dining Room: 13X14
Kitchen: 17X10
Living Room: 14X14
Bedroom 2: 14X10
Utility Room: 10x6
Laundry: 6x6
Local Schools
School District: Indianapolis Public Schools
Listed By / Shown By
Listed By
Agency Name: Pendula Group, LLC
Agency Phone: 317-641-6100
Shown By
Agency Title: Key Realty
Agency Phone: 877-539-7589

Estimate Your Payment
Estimated Payment
$ 1,818.65 per month $1,538.27 Principal & Interest $200.17 Property Tax $80.21 Homeowner's Insurance
3006 Ruckle Street | MLS# 22118907
This single family home located at 3006 Ruckle Street, Indianapolis, IN 46205 is currently listed for sale with an asking price of $275,000. This property was built in 1920 and has 3 bedrooms and 3 full baths with 2372 sq. ft. Ruckle Street is located in the Boulevard Square subdivision within the Indianapolis Public Schools school district. Search Boulevard Square real estate on www.ikeyrealty.com today.