
BEDS3
BATHS1 full 1 partial
SQUARE FEET1,340
MLS#5231529
STATUSActive
PROPERTY TYPEResidential - Single Family
SUBDIVISIONOhio Sub
SCHOOLCanton City
Property Description
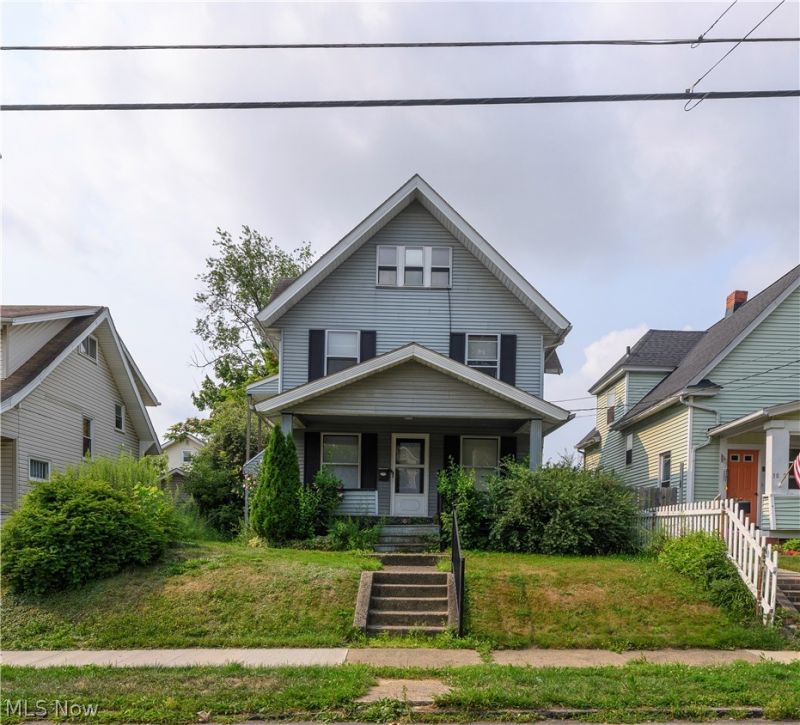
This home has the character and space you rarely find together. Outside a secluded patio garden that feels like a private retreat in the heart of the city. It is perfect for entertaining or quiet mornings with coffee. Inside, high ceilings and generous windows keep every room light and airy, while original woodwork and pocket doors carry the charm this home was built with. The first floor offers a flexible room with built ins that works beautifully as a den, study, or dining room. Upstairs, the attic space is ready for 2 additional bedrooms for 5 total, a craft studio, hobby room, or bonus living area. A large basement handles storage and workshop needs, and the oversized 2 car garage has space to spare. Washer, dryer, refrigerator, stove, microwave, grill, and patio furnishings all stay. At this price, renting no longer makes sense. Start building equity today.
Property Features
Property Type: Residential - Single Family
Basement: Yes
Basement: Full
Cooling: Central Air
Garage: 2
Heating: Forced Air, Gas
Home Style: Conventional, Traditional, Victorian
Lot Size: 0.12 Acres
Roof Type: Asphalt, Fiberglass
Stories: 3.0
Taxes: $1,363 / year
Year Built: 1916
Amenities
Courtyard
Feature Descriptions
Appliances: Dryer, Microwave, Range, Refrigerator, Washer
Days on Site: 1
Exterior: Aluminum Siding
Parcel#: 00230870
Parking: Detached, Garage
Patio/Porch: Covered, Porch
Security: Smoke Detector(s)
Sewer: Public Sewer
View: City
Water: Public
Room Sizes
Dining Room: 13 x 11 Level - First
Bedroom: 10 x 9 Level - Second
Additl. Living Suite: 11 x 9 Level - Third
Bedroom: 13 x 12 Level - Second
Family Room: 21 x 13 Level - First
Additl. Living Suite: 13 x 9 Level - Third
Bedroom: 13 x 10 Level - Second
Bonus Room: 18 x 11 Level - First
Local Schools
School District: Canton City
Listed By / Shown By
Listed By
Agency Name: Cutler Real Estate
Agency Contact: hpaolini@cutlerhomes.com, 330-546-4869
Shown By
Agency Title: Key Realty
Agency Phone: 877-539-7589

Estimate Your Payment
Estimated Payment
$ 848.67 per month $698.66 Principal & Interest $113.58 Property Tax $36.43 Homeowner's Insurance
3010 9th Street Sw | MLS# 5231529
This single family home located at 3010 9th Street Sw, Canton, OH 44710 is currently listed for sale with an asking price of $124,900. This property was built in 1916 and has 3 bedrooms and 1 full and 1 partial baths with 1340 sq. ft. 9th Street Sw is located in the Ohio Sub subdivision within the Canton City school district. Search Ohio Sub real estate on www.ikeyrealty.com today.