
BEDS3
BATHS2 full
SQUARE FEET1,140
MLS#10010198
STATUSComing Soon
PROPERTY TYPEResidential - Single Family
SUBDIVISIONThe Maples
SCHOOLToledo
Property Description
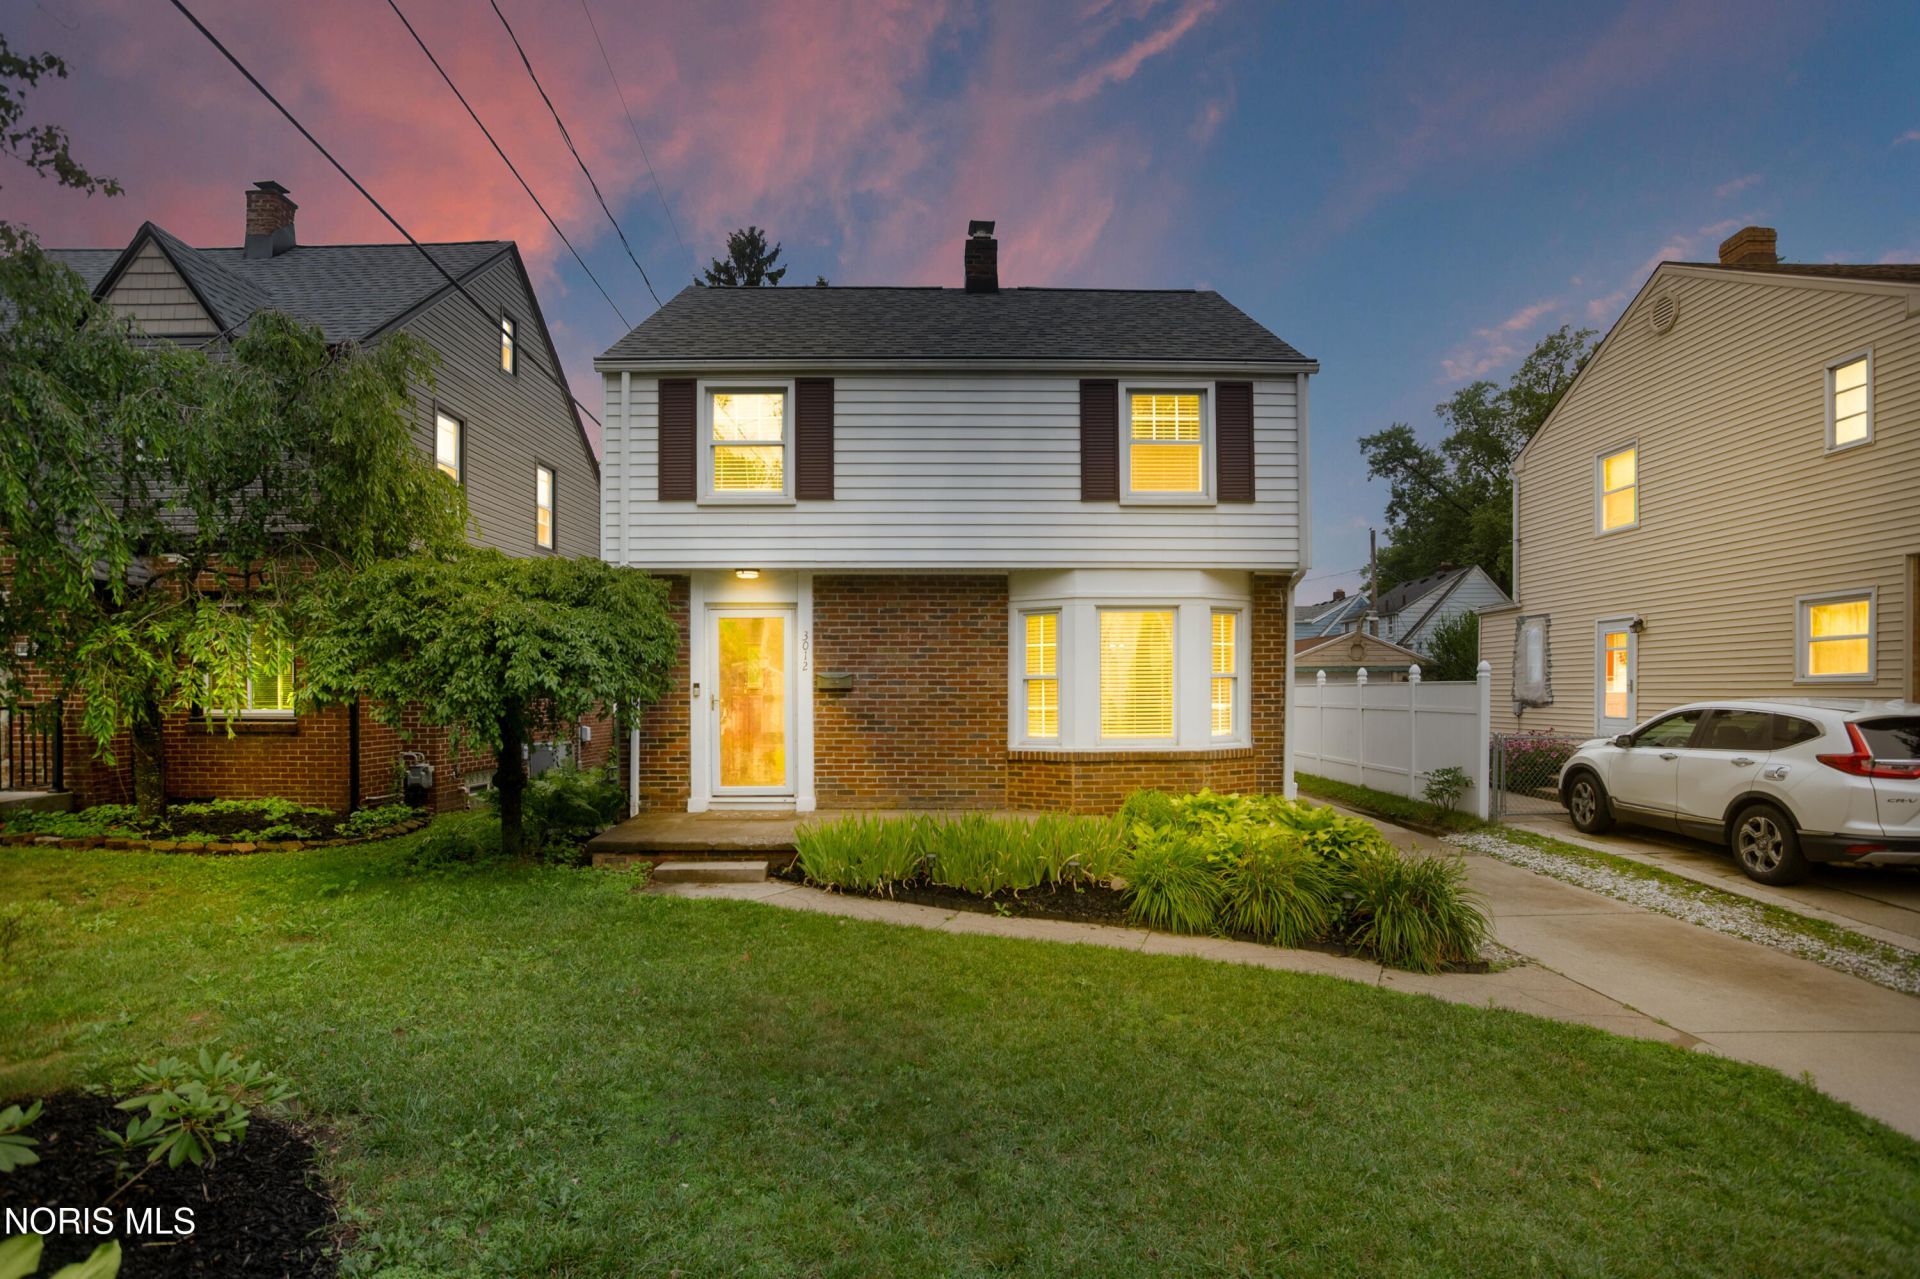
Welcome to 3012 Berdan Ave! This cute 3-bedroom, 2-full-bath home offers a great blend of charm, updates, and usable living space. The main level features bamboo floors, cove ceilings, fresh paint, and an updated kitchen with tile flooring, tile backsplash, quartz countertops, and an undermount sink. The finished basement adds valuable extra living space with a large family room, wet bar, full bathroom, laundry area, and glass block windows - perfect for a rec room, entertaining space, or additional hangout area. Outside, enjoy a nice-sized backyard with a patio, privacy fence, shed behind the garage, and a pergola built in 2024 that will stay with the home. Other updates and features include a roof and gutters in 2016, vinyl windows, new AC in 2025, front and backyard sprinkler system, reverse osmosis system at the kitchen sink, and a 1-car garage. A charming, move-in-ready home with great potential to make it your own!
Property Features
Property Type: Residential - Single Family
Basement: Bath/Stubbed, Block, Full, Partially Finished
Basement: Yes
Cooling: Central Air
Fireplaces: 1
Garage: 1
Heating: Forced Air
Home Style: Traditional
Lot Size: 0.12 Acres
Roof Type: Shingle
Stories: 2.0
Year Built: 1939
Amenities
Cove Ceiling(s)
Private Yard
Feature Descriptions
Appliances: Dishwasher, Dryer, Electric Oven, Electric Range, Washer
Days on Site: 1
Exterior: Brick, Vinyl Siding
Fencimg: Full, Privacy
Fireplace: Living Room
Flooring: Carpet, Tile, Hardwood
Laundry: In Basement
Lot Dimensions: 40X130
Parcel#: 10-35161
Parking: Detached Garage, Driveway
Parking Notes: Detached Garage, Driveway
Patio/Porch: Rear Patio
Sewer: Public Sewer
Utilities: Electricity Connected, Natural Gas Connected, Sewer Connected, Water Connected
Water: Public
Room Sizes
Living Room: Level - Main
Dining Room: Level - Main
Kitchen: Level - Main
Primary Bedroom 1: Level - Upper
Bedroom 2: Level - Upper
Bedroom 3: Level - Upper
Den: Level - Lower
Laundry: Level - Lower
Workshop: Level - Lower
Local Schools
High School: Start
Middle School: None
Elementary School: Elmhurst
School District: Toledo
Listed By / Shown By
Listed By
Agency Name: Serenity Realty LLC
Agency Phone: 419-887-9006
Shown By
Agency Title: Key Realty
Agency Phone: 877-539-7589

Estimate Your Payment
Estimated Payment
$ 1,147.65 per month $1,090.77 Principal & Interest $0.00 Property Tax (data not provided by mls) $56.88 Homeowner's Insurance
3012 Berdan Avenue | MLS# 10010198
This single family home located at 3012 Berdan Avenue, Toledo, OH 43613 is currently listed for sale with an asking price of $195,000. This property was built in 1939 and has 3 bedrooms and 2 full baths with 1140 sq. ft. Berdan Avenue is located in the The Maples subdivision within the Toledo school district. Search The Maples real estate on www.ikeyrealty.com today.