
BEDS5
BATHS3 full 1 partial
SQUARE FEET2,419
MLS#10012933
STATUSActive
PROPERTY TYPEResidential - Single Family
SUBDIVISIONHillcrest Estates 1st Addn.
SCHOOLLiberty-Benton
Property Description
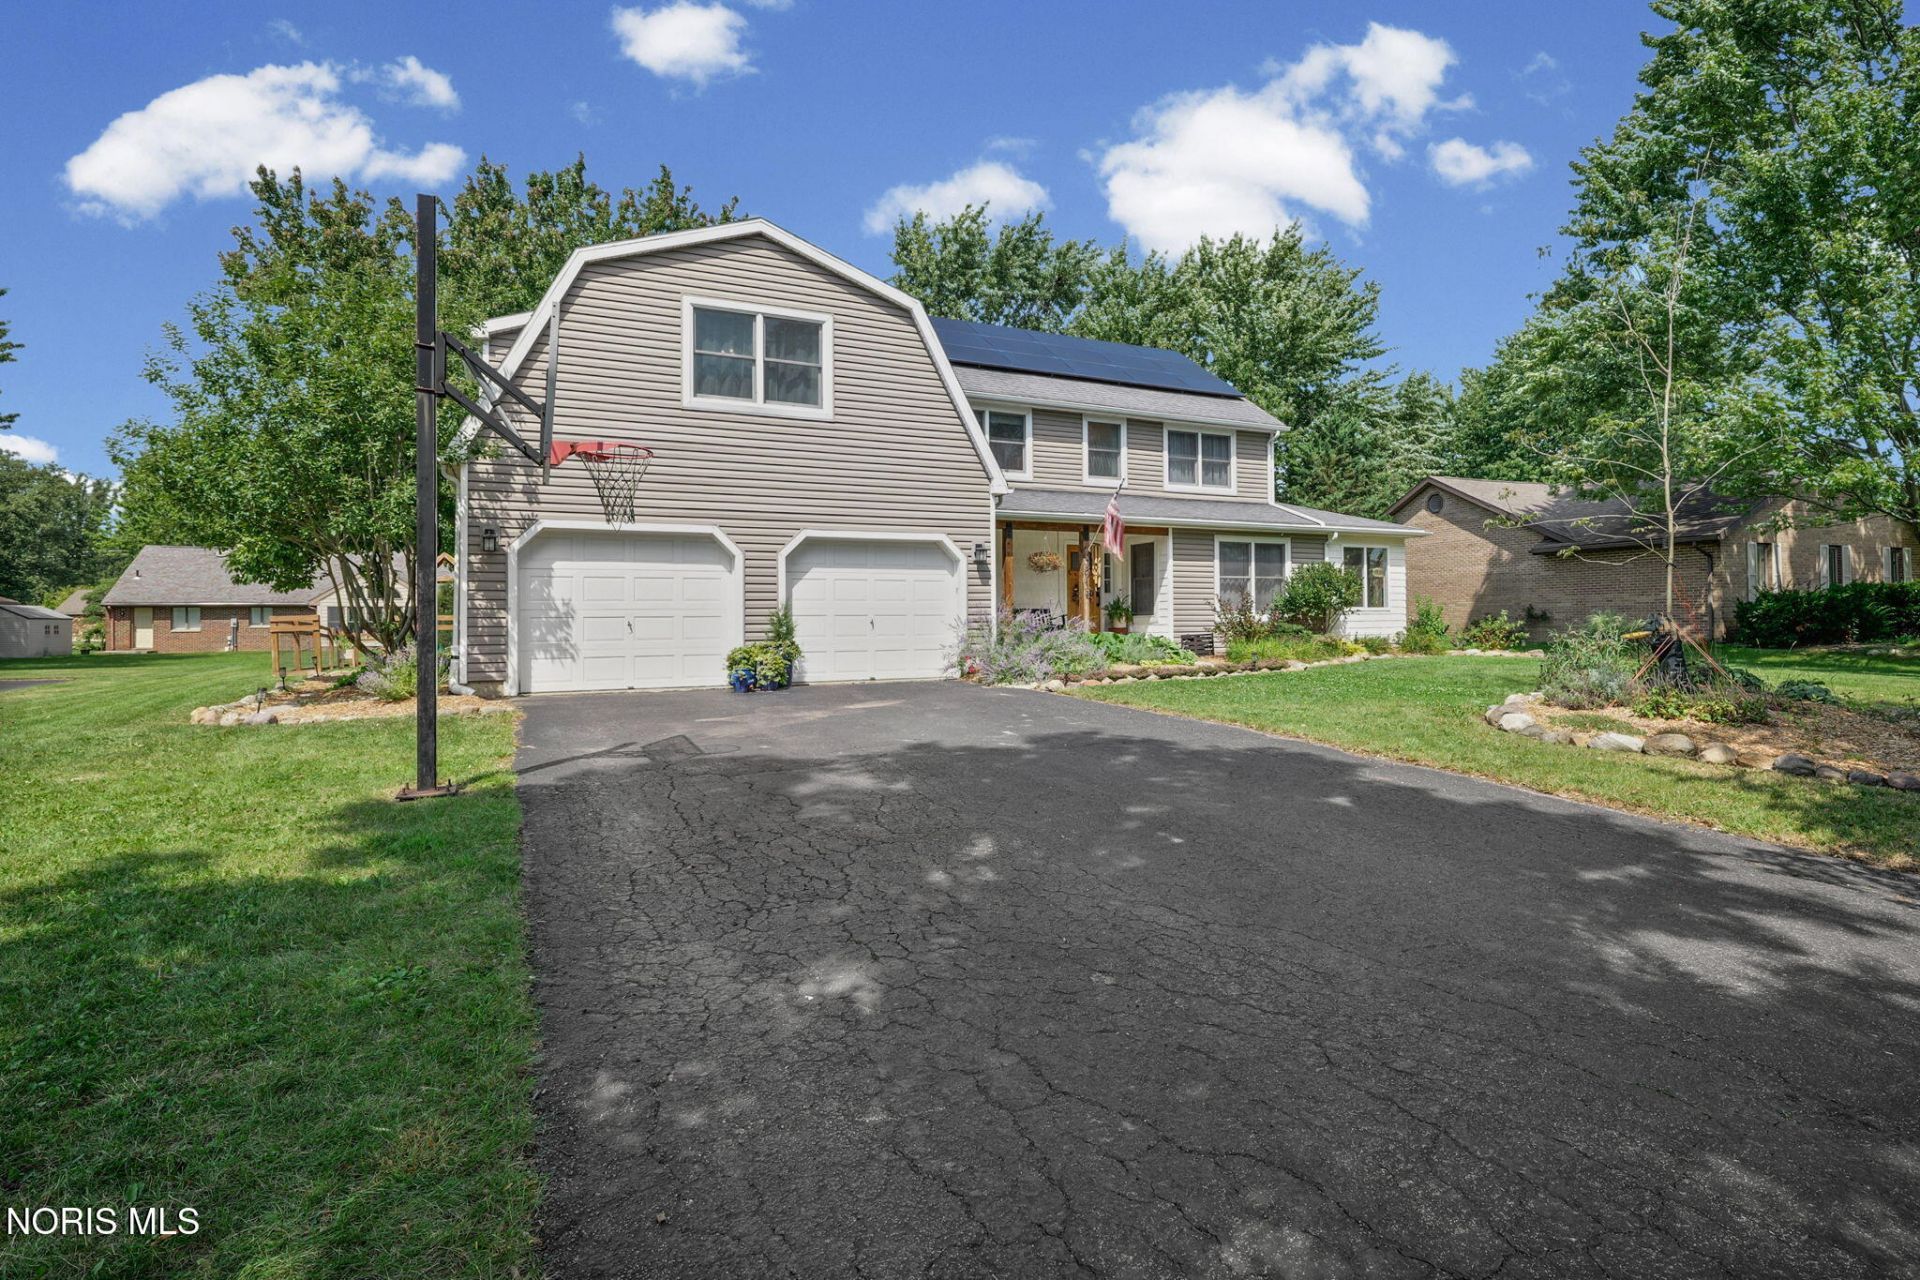
Welcome to this home in LB School District, offering a flexible layout with two primary suites! The first suite is tucked away above the garage and features its own bedroom, private bathroom, and walk-in closet-perfect for a secluded owner's retreat or guest suite. The second primary features a smaller walk-in closet and private bath and is located upstairs near the three additional bedrooms, all featuring beautiful hardwood floors, and the third full bathroom. The main floor offers plenty of room to gather, with a large kitchen featuring an oversized island, updated countertops, and an eat-in dining area complete with a cozy fireplace. The kitchen flows nicely into the living room and sun room. The main floor also features a half bath for guests, and laundry. The basement provides a great hangout space with a custom bar and additional living area, plus plenty of storage space. Outside, enjoy a fully fenced backyard with a patio, established garden spaces, and a storage shed. With generous living space, 5 bedrooms, 3.5 baths, and a versatile floor plan, this home offers a layout you don't find every day!
Property Features
Property Type: Residential - Single Family
Basement: Concrete, Full, Partially Finished
Basement: Yes
Cooling: Central Air
Fireplaces: 1
Garage: 4 car attached
Heating: Forced Air, Natural Gas
Home Style: Traditional
Lot Size: 0.29 Acres
Roof Type: Asphalt, Shingle
Stories: 3.0
Year Built: 1987
Amenities
Ceiling Fan(s)
Eat-in Kitchen
Primary Bathroom
Smart Thermostat
Fire Pit
Garden
Feature Descriptions
Appliances: Dishwasher, Microwave, Water Heater, Disposal, Dryer, Electric Oven, Electric Range, Refrigerator, Washer, Wine Refrigerator
Exterior: Vinyl Siding
Fencimg: Split Rail
Fireplace: Wood Burning, Other
Flooring: Vinyl, Hardwood
Laundry: Main Level
Lot Dimensions: 96 x 135
Other Equipment: Radon Mitigation System, Sump Pump
Parcel#: 280000160690
Parking: Asphalt, Attached Garage, Driveway, Garage Door Opener
Parking Notes: Asphalt, Attached Garage, Driveway, Garage Door Opene
Patio/Porch: Rear Patio
Sewer: Public Sewer
Special View Info: Trees/Woods
Utilities: Electricity Connected, Natural Gas Connected, Sewer Connected, Water Connected
Water: Public
Local Schools
High School: Liberty - Benton
Middle School: Liberty - Benton
Elementary School: Liberty - Benton
School District: Liberty-Benton
Listed By / Shown By
Listed By
Agency Name: The Danberry Co
Agency Phone: 567-429-7030
Shown By
Agency Title: Key Realty
Agency Phone: 877-539-7589

Estimate Your Payment
Estimated Payment
$ 2,647.83 per month $2,516.61 Principal & Interest $0.00 Property Tax (data not provided by mls) $131.22 Homeowner's Insurance
3012 Heatherdowns Drive | MLS# 10012933
This single family home located at 3012 Heatherdowns Drive , Findlay, OH 45840 is currently listed for sale with an asking price of $449,900. This property was built in 1987 and has 5 bedrooms and 3 full and 1 partial baths with 2419 sq. ft. Heatherdowns Drive is located in the Hillcrest Estates 1st Addn. subdivision within the Liberty-Benton school district. Search Hillcrest Estates 1st Addn. real estate on www.ikeyrealty.com today.