
BEDS3
BATHS2 full
SQUARE FEET1,967
MLS#202633428
STATUSCont-AccptngBackupOffers
PROPERTY TYPEResidential - Townhouse
SUBDIVISIONWaters Edge / Watersedge
SCHOOLTaylor Community School Corp.
Property Description
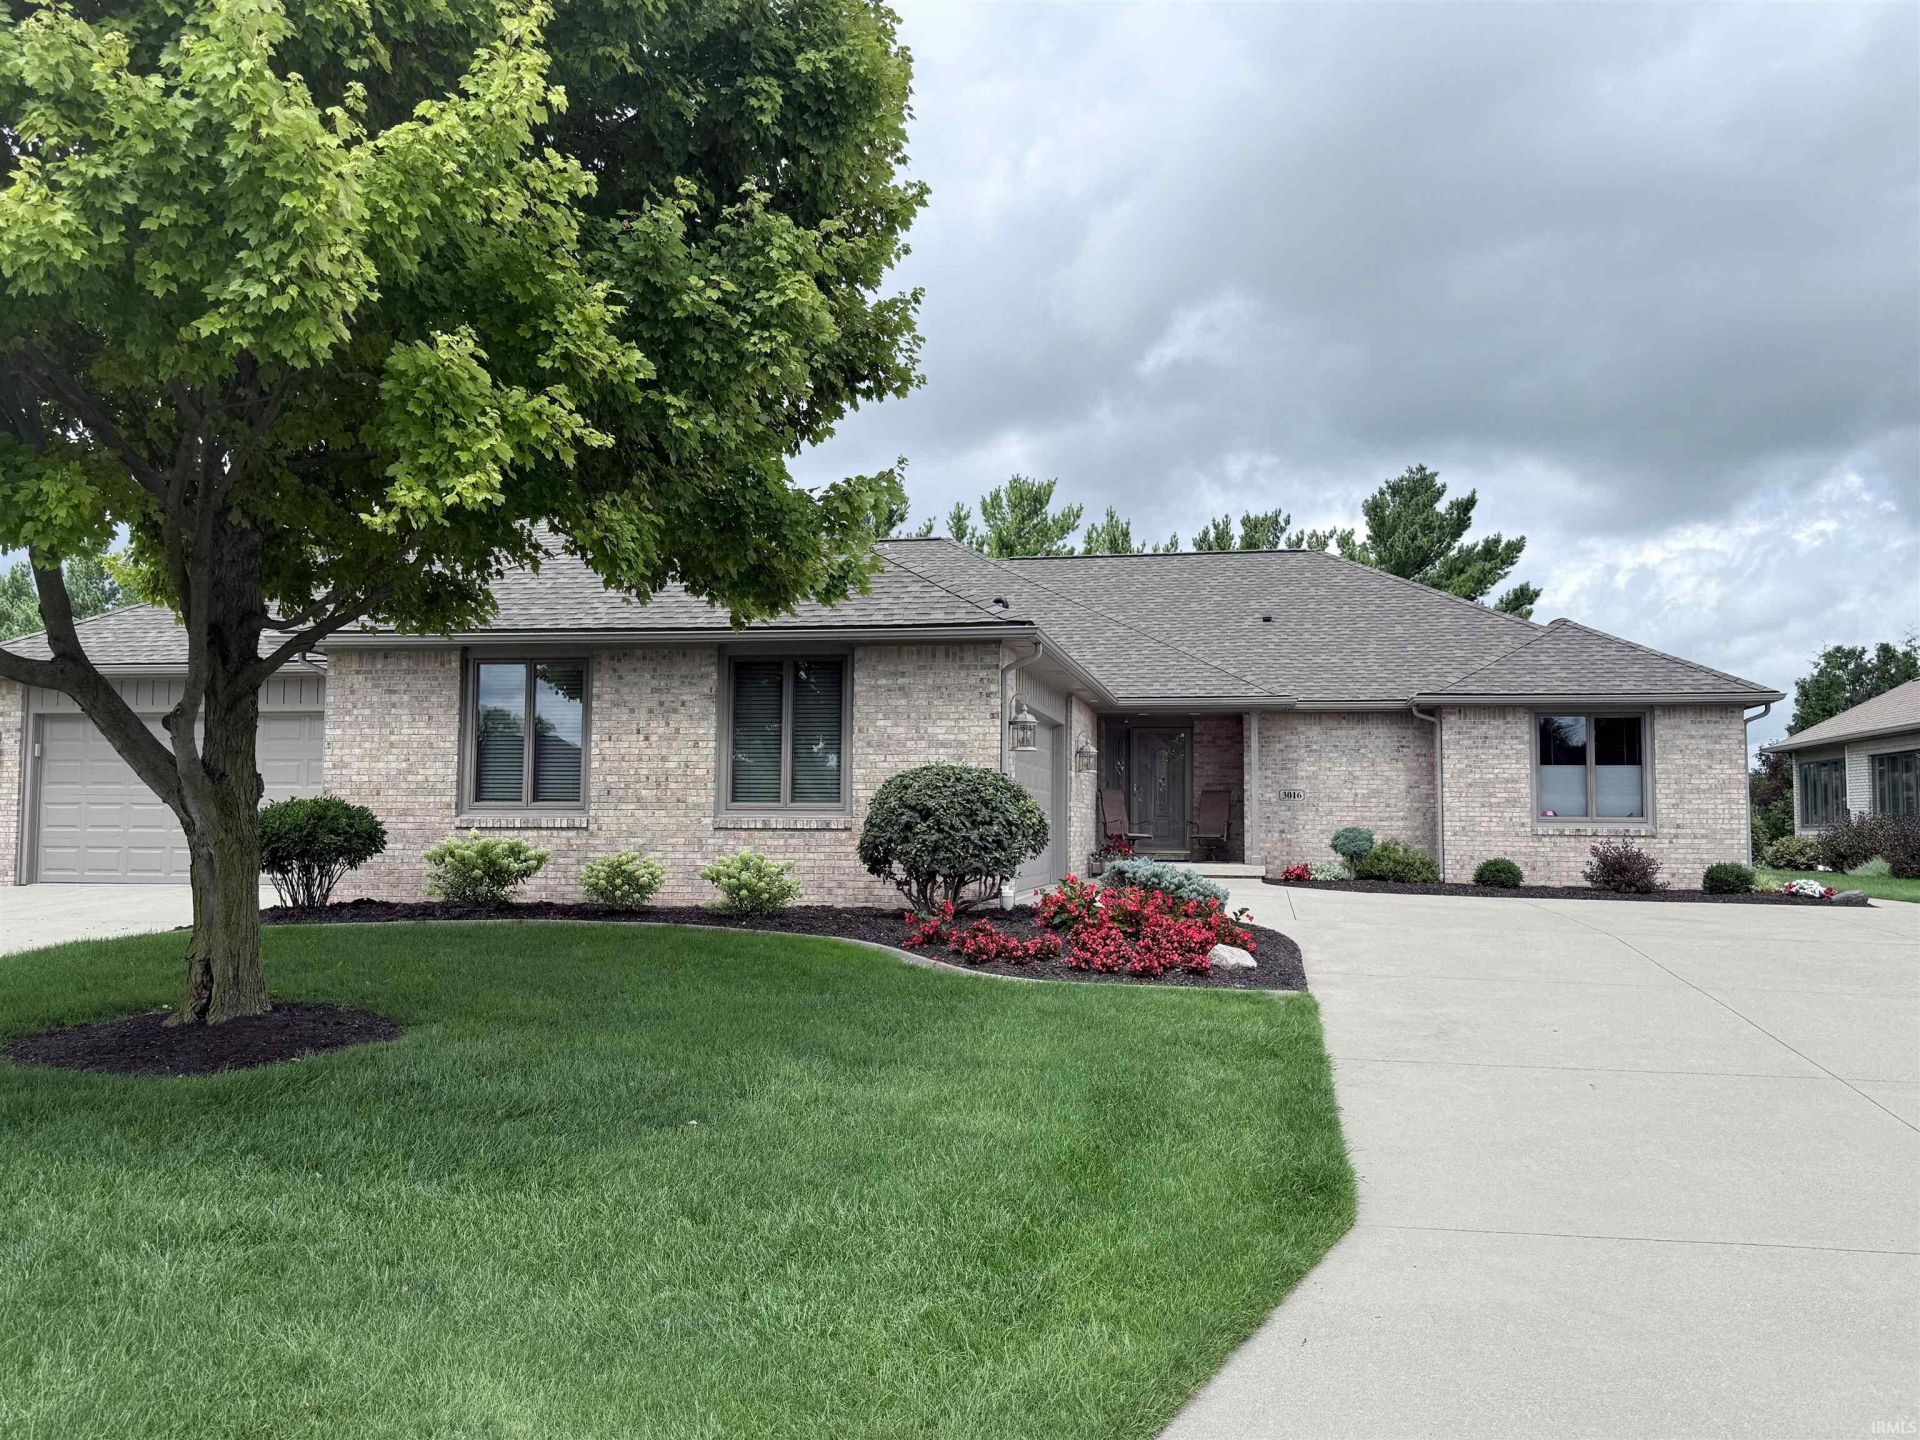
Condo for sale in desirable Water's Edge! Updates, update, updates! Peace of mind is a benefit to the new owner as this home offers updates which include a roof less than 5 years old, whole house carbon water filter, tankless water heater, furnace and A/C less than 2 years old! Additional features include updated bathrooms and kitchen, boasting new appliances, quartz counter top and backsplash. Washer and dryer are also new and included in the sale. Offering 3 bedrooms and 2 full baths, beautiful hardwood and tile flooring, garage floor with lifetime concrete coating, this home is sure to impress. Bonus sunporch featuring beautiful french doors could double as an office space. Enjoy private outdoor living under the pergola and low-maintenance living in a highly sought-after location. Attic accessible by stairway and provides ample storage. Interior photos to be added soon.
Property Features
Property Type: Residential - Townhouse
Basement: Crawl
Cooling: Attic Fan, Central Air
Fireplaces: 1
Garage: 2 car attached
Heating: Gas, Forced Air
Home Style: Ranch
Lot Size: 0.19 Acres
Roof Type: Asphalt, Dimensional Shingles
Stories: 1.0
Taxes: $4,720
Year Built: 2003
Feature Descriptions
Above Grade Finished SQFT: 1967
Amenities: Attic-Walk-up, Countertops-Solid Surf, Eat-In Kitchen, Kitchen Island, Landscaped, Open Floor Plan, Porch Covered, Split Br Floor Plan, Utility Sink, Stand Up Shower, Tub/Shower Combination, Main Floor Laundry
Days on Site: 6
Exterior: Brick
Fireplace: Living/Great Rm, Gas Log, Vented
Garage SQFT: 567
Location: City/Town/Suburb
Lot: Level
Lot Dimensions: 62 x 135
Number of Rooms: 7
Sale Inclusions: Dishwasher, Microwave, Refrigerator, Washer, Dryer-Electric, Water Filtration System, Water Heater Tankless
Sewer: City
Total Finished SQFT: 1967
Water: City
Room Sizes
Bedroom 1: 15x12 Level - Main
Bedroom 2: 12x12 Level - Main
Bedroom 3: 11x14 Level - Main
Dining Room: 12x14 Level - Main
Kitchen: 14x11 Level - Main
Living Room: 15x20 Level - Main
Local Schools
High School: Taylor
Middle School: Taylor
Elementary School: Taylor
School District: Taylor Community School Corp.
Listed By / Shown By
Listed By
Agency Name: Keystone Property Group, LLC
Agency Contact: Cell: 765-432-2490
Agent Name: Ashlie Taskey
Shown By
Agency Title: Key Realty
Agency Phone: 877-539-7589

IDX information is provided exclusively for consumers’ personal, non-commercial use and may not be used for any purpose other than to identify prospective properties consumers may be interested in purchasing. Data is deemed reliable but is not guaranteed accurate by the MLS
Estimate Your Payment
Estimated Payment
$ 2,629.78 per month $2,125.61 Principal & Interest $393.33 Property Tax $110.83 Homeowner's Insurance
3016 Lamplighter Lane | MLS# 202633428
This townhouse located at 3016 Lamplighter Lane, Kokomo, IN 46902 is currently listed for sale with an asking price of $380,000. This property was built in 2003 and has 3 bedrooms and 2 full baths with 1967 sq. ft. Lamplighter Lane is located in the Waters Edge / Watersedge subdivision within the Taylor Community School Corp. school district. Search Waters Edge / Watersedge real estate on www.ikeyrealty.com today.