
BEDS3
BATHS1 full
SQUARE FEET1,152
MLS#50208886
STATUSActive
PROPERTY TYPEResidential - Single Family
SUBDIVISIONno
SCHOOLGwinn Area Community Schools
Property Description
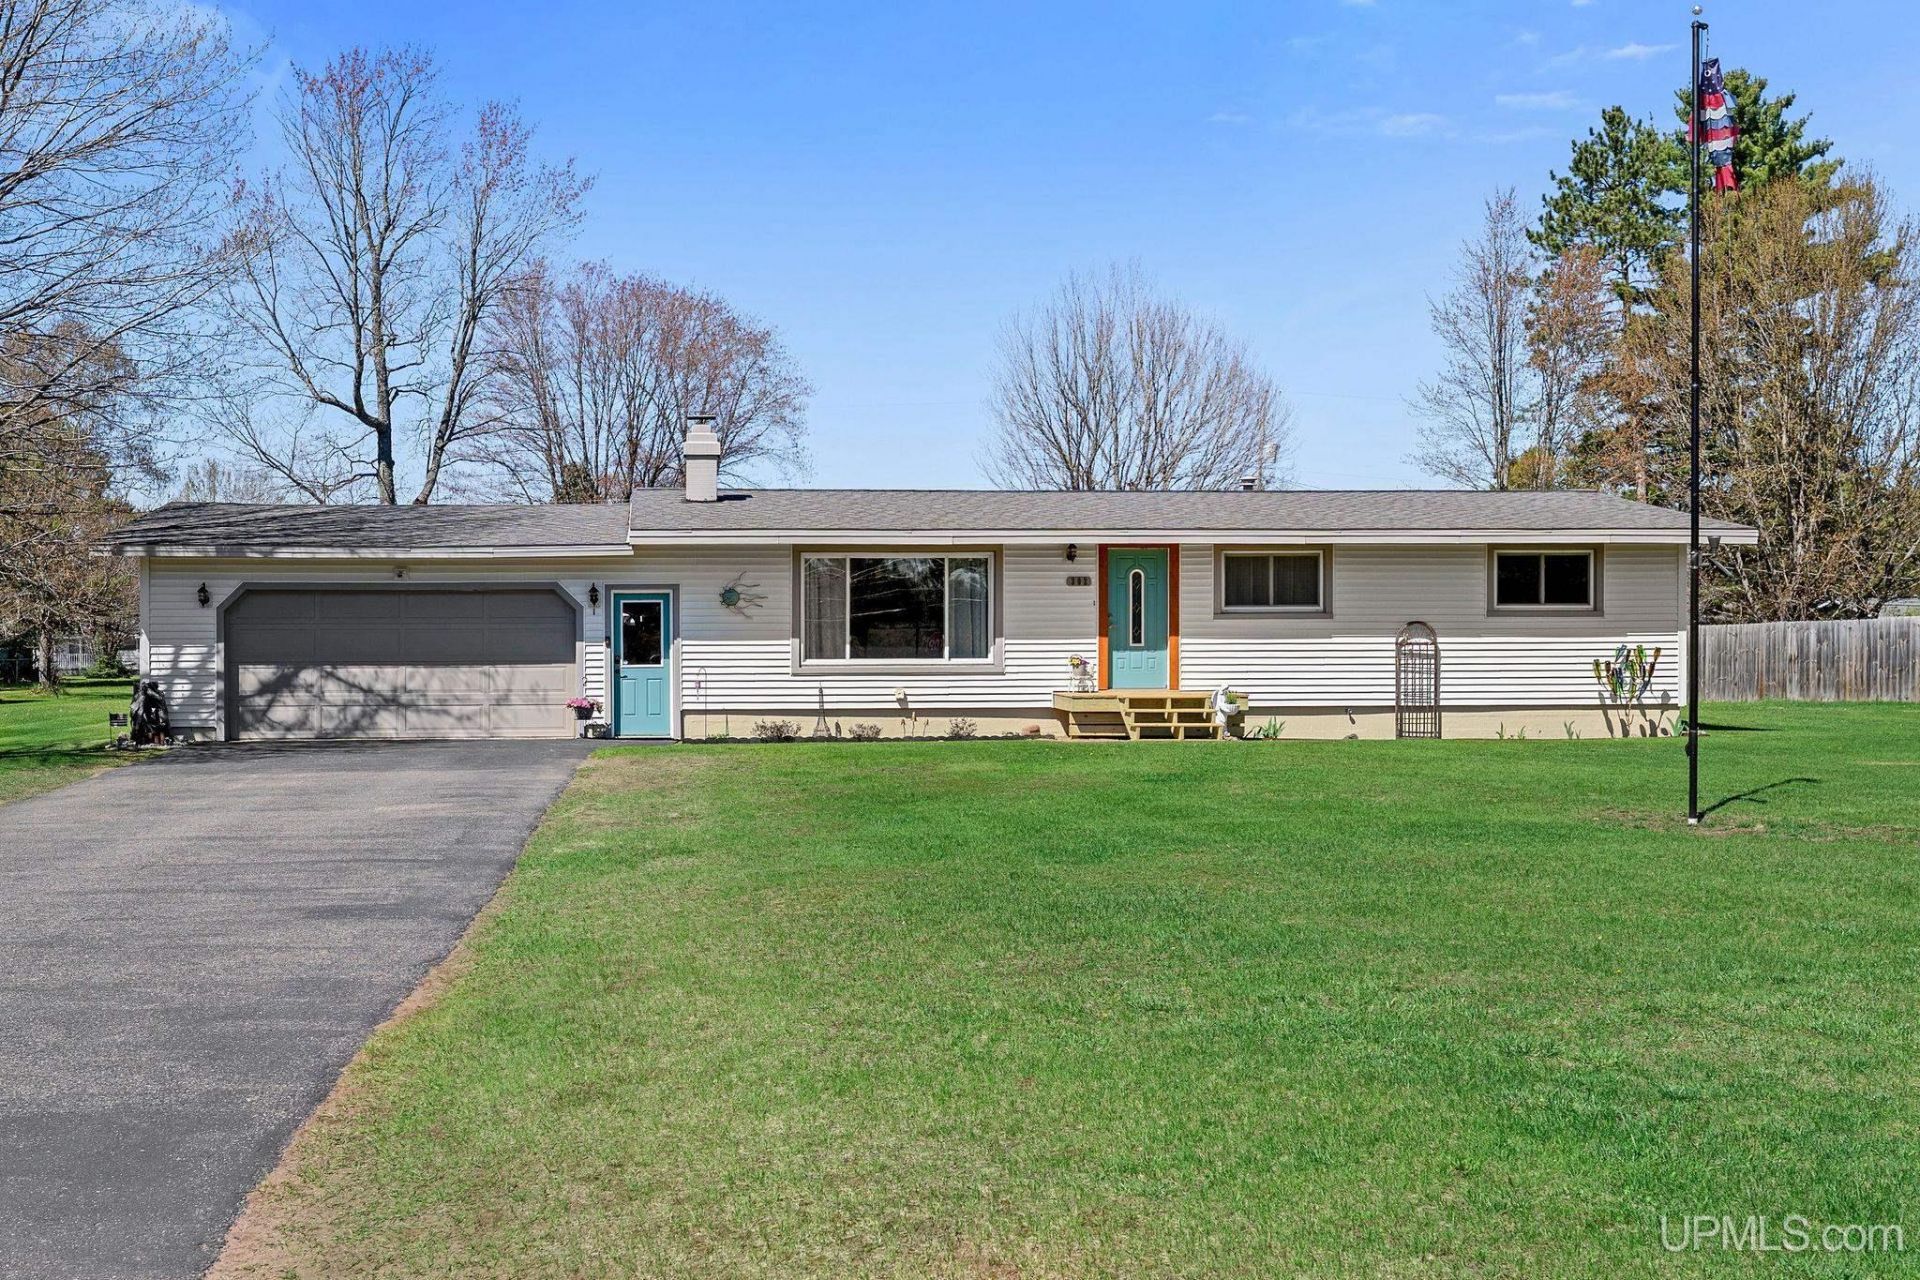
Welcome to this exceptional property that presents a remarkable combination of charm, functionality, and potential. Upon entering the three-bedroom, one bath residence, one is immediately struck by the meticulously designed open -concept layout, which creates a welcoming and sophisticated atmosphere throughout the home. Thoughtfully incorporated features such as custom cabinetry and a beautiful stone fireplace enhance both comfort and style, while the full basement offers versatile possibilities for additional living, storage or recreational space.
Property Features
Property Type: Residential - Single Family
Basement: Yes
Basement: Block
Cooling: None
Fenced: Yes
Fuel Type: Natural Gas
Garage: 2 car attached
Heating: Boiler
Home Style: Ranch
Lot Size: 0.47 Acres
Stories: 1.0
Taxes: $2,026
Year Built: 1973
Feature Descriptions
Appliances: Negotiable (Appliances)
Body of Water: none
Days on Site: 1
Exterior: Deck, Fenced Yard, Patio, Garden Area, Fence Owned
Exterior: Vinyl Siding
Fireplace: LivRoom Fireplace, Wood Burning
Interior: Spa/Sauna
Parking Notes: Paved Driveway
Sauna: Yes
Sewer: Septic
Summer Tax: 868
Water: Public Water
Water Features: None
Winter Tax: 0
Room Sizes
Bedroom 1: 13 X 11 Level Main
Bedroom 2: 14 X 12 Level Main
Bedroom 3: 9 X 12 Level Main
Dining Room: 10 X 11 Level Main
Kitchen: 16 X 12 Level Main
Living Room: 23 X 12 Level Main
Local Schools
School District: Gwinn Area Community Schools
Listed By / Shown By
Listed By
Agency Name: NEXTHOME SUPERIOR LIVING
Agency Phone: 906-214-4267
Shown By
Agency Title: Key Realty
Agency Phone: 877-539-7589

Estimate Your Payment
Estimated Payment
$ 1,745.53 per month $1,498.56 Principal & Interest $168.83 Property Tax $78.14 Homeowner's Insurance
302 N River Drive | MLS# 50208886
This single family home located at 302 N River Drive, Forsyth Twp, MI 49841 is currently listed for sale with an asking price of $267,900. This property was built in 1973 and has 3 bedrooms and 1 full baths with 1152 sq. ft. N River Drive is located in the no subdivision within the Gwinn Area Community Schools school district. Search No real estate on www.ikeyrealty.com today.