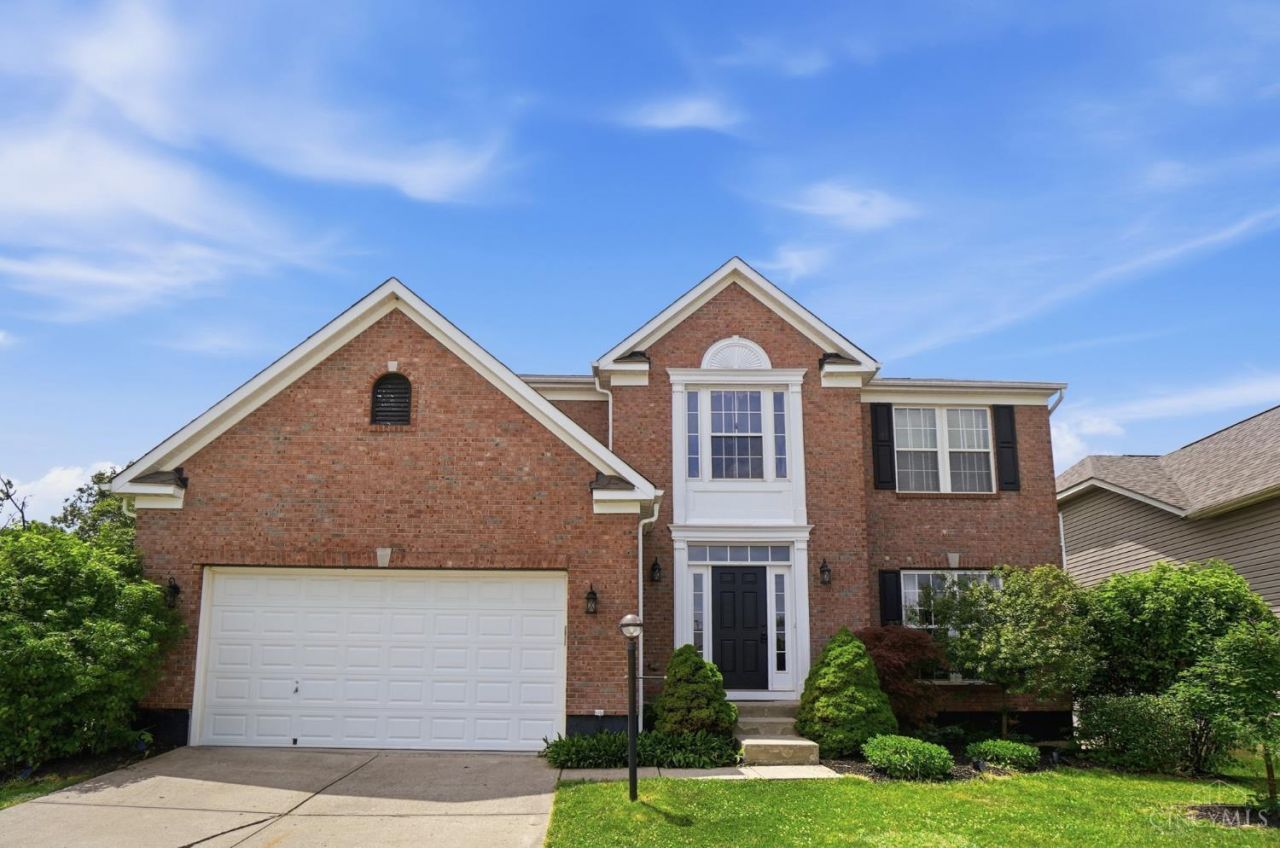

BEDS5
BATHS3 full 1 partial
SQUARE FEET2,270
MLS#1888804
STATUSComing Soon
PROPERTY TYPEResidential - Single Family
SUBDIVISIONThe Reserve at Indian Springs
SCHOOLLittle Miami S
Property Description
Very desirable location. This extra large lot backs to greenspace and is next to the community playground. This Ryan resale has over 3,000 finished sq ft of living space. There is lots of room for entertaining or for findinq quiet time. The first floor has a huge kitchen, a breakfast room that walks out to a deck and a cozy family room with a fireplace. There is a formal dining room and living room/home office. The lower level has a true 5th bedroom, full bath, recreation room, a custom wet bar and a walkout to the large backyard. The primary bedroom has its own bath with newer flooring and double vanity. The other 3 bedrooms have newer carpet and share a full bath. The seller has replaced the roof,the deck, the HVAC, water heater and finished the lower level. All kitchen appliances are less than 5 years old. The seller and her family has loved this home and the neighborhood.
Property Features
Property Type: Residential - Single Family
Basement: Yes
Basement: Full
Cooling: Ceiling Fans, Central Air
Garage: 2
Heating: Forced Air, Gas
Home Style: Traditional
Lot Size: 0.23 Acres
Roof Type: Shingle
Stories: 2.0
Taxes: $4,954
Year Built: 2005
Amenities
9Ft + Ceiling
French Doors
Multi Panel Doors
Vaulted Ceiling
Deck
Patio
Feature Descriptions
Access: City Street
Appliances: Dishwasher, Dryer, Electric Cooktop, Garbage Disposal, Microwave, Oven/Range, Refrigerator, Washer
Association Includes: AssociationDues, LandscapingCommunity, PlayArea
Association Name: Towne Properites
Basement Fatures: Finished, Walkout, WW Carpet, Glass Blk Wind, Other
Exterior: Brick, Vinyl Siding
Family Room: Wall-to-Wall Carpet, Fireplace
Foundation: Poured
Garage/Carport: Built in, Front
Gas: Natural
HOA Fee: 400/Annually
HOA Y/N: 1
Kitchen: Gourmet, Wood Cabinets, Marble/Granite/Slate
Mechanical Systems: Garage Door Opener
Miscellaneous: Attic Storage, Cable, Ceiling Fan, Recessed Lights, Smoke Alarm
Parcel #: 16-05-463-086
Parking: Driveway
Primary Bathroom: Shower, Double Vanity, Jetted Tub
Primary Bedroom: Bath Adjoins, Walk-in Closet, Wall-to-Wall Carpet
Rooms Total: 9
Sewer: Public Sewer
Special View Info: Woods
SQFT Basement: 1500
Tax Abatement: No
Topography: Sloped
Water: Public
Water Heater: Gas
Window Features: Vinyl, Insulated
Room Sizes
Primary Bedroom: 19 X 12 Level - 2
Bedroom 2: 15 X 10 Level - 2
Bedroom 3: 11 X 10 Level - 2
Bedroom 4: 13 X 12 Level - 2
Bedroom 5: 14 X 13 Level - Lower
Breakfast Room: 18 X 10 Level - 1
Dining Room: 13 X 12 Level - 1
Entry: 10 X 8 Level - 1
Family Room: 18 X 15 Level - 1
Living Room: 14 X 13 Level - 1
Laundry Room: 8 X 7 Level - 1
Recreation Room: 29 X 25 Level - Lower
Local Schools
School District: Little Miami S
Listed By / Shown By
Listed By
Agency Name: Keller Williams Advisors
Agent Name: Carolyn Keil
Agency Phone: 513-766-9200
Shown By
Agency Title: Key Realty
Agency Phone: 877-539-7589

Estimate Your Payment
Estimated Payment
$ 2,996.52 per month $2,455.64 Principal & Interest $412.83 Property Tax $128.04 Homeowner's Insurance
303 Delaware | MLS# 1888804
This single family home located at 303 Delaware, Hamilton Twp, OH 45039 is currently listed for sale with an asking price of $439,000. This property was built in 2005 and has 5 bedrooms and 3 full and 1 partial baths with 2270 sq. ft. Delaware is located in the The Reserve at Indian Springs subdivision within the Little Miami S school district. Search The Reserve At Indian Springs real estate on www.ikeyrealty.com today.