
BEDS3
BATHS1 full 1 partial
MLS#12725709
STATUSContingent
PROPERTY TYPEResidential - Single Family
SCHOOLDistrict 46
Property Description
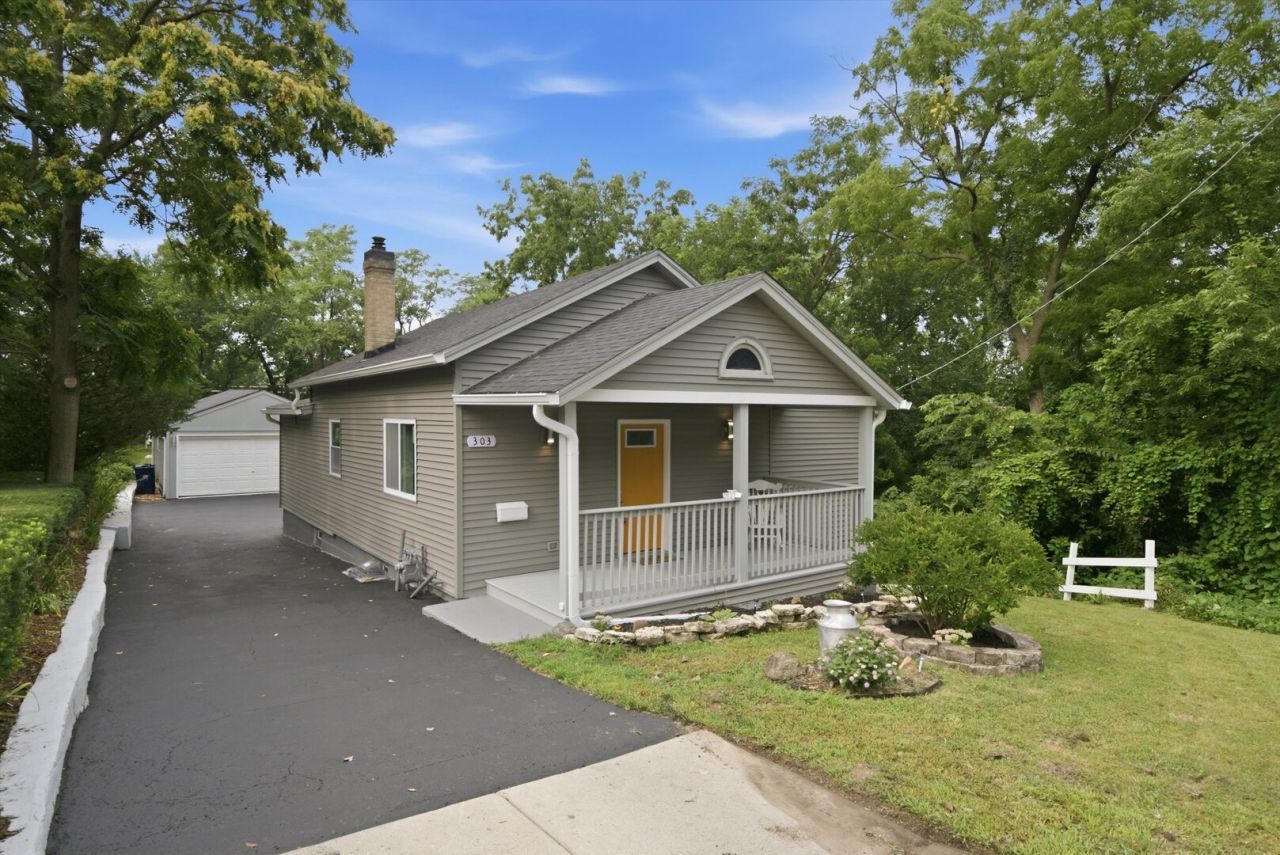
Welcome home! This beautiful 3-bedroom, 1.5-bath home with plenty of land is overlooking the Fox River. Featuring a full unfinished basement, brand new AC compressor, brand-new vinyl siding, brand new vinyl double hung insulated windows, fresh interior paint, and brand new stainless steel appliances, this home offers peace of mind and modern comfort from day one. Outside you'll find a heated detached two+ car garage with a brand new garage door opener, PLUS a separate studio/ work space office. Large driveway that fits 5+ vehicles, secluded and spacious backyard with a beautiful patio, perfect for your parties and cook outs! With its unbeatable combination of updates, privacy, and scenic surroundings, this home is truly one of a kind in Elgin!
Property Features
Property Type: Residential - Single Family
Basement: Yes
Basement: Unfinished, Full
Cooling: Central Air
Fireplaces: 1
Garage: 2
Heating: Natural Gas
Home Style: Ranch
Lot Size: 8,480
Roof Type: Asphalt
Taxes: $3,688
Feature Descriptions
Additional rooms: No additional rooms
Appliances: Range
Association Includes: None
Bath Features: Soaking Tub
Exterior: Vinyl Siding
Fireplace: Electric
Fireplace Location(s): Living Room
Laundry: Gas Dryer Hookup
Lot Dimensions: 8480
Other Equipment: Ceiling Fan(s)
Parcel#: 0624329001
Parking: Asphalt, Garage Door Opener, Heated Garage, Yes, Garage Owned, Detached, Garage
Sewer: Public Sewer
Total Rooms: 5
Township: Elgin
Water: Public
Room Sizes
Bedroom 2: 15X12
Bedroom 3: 15X12
Kitchen: 11X16
Laundry: 10X14
Living Room: 11X27
Primary Bedroom: 15X12
Local Schools
High School: South Elgin High School
Middle School: Kenyon Woods Middle School
Elementary School: Huff Elementary School
School District: District 46
Listed By / Shown By
Listed By
Agency Name: MPower Residential Brokerage LLC
Agency Phone: 312-498-8473
Shown By
Agency Title: Key Realty
Agency Phone: 877-539-7589

Estimate Your Payment
Estimated Payment
$ 1,955.24 per month $1,566.24 Principal & Interest $307.33 Property Tax $81.67 Homeowner's Insurance
303 Dwight Street | MLS# 12725709
This single family home located at 303 Dwight Street, Elgin, IL 60120 is currently listed for sale with an asking price of $280,000. This property has 3 bedrooms and 1 full and 1 partial baths. Dwight Street is located within the District 46 school district. Search Elgin real estate on www.ikeyrealty.com today.