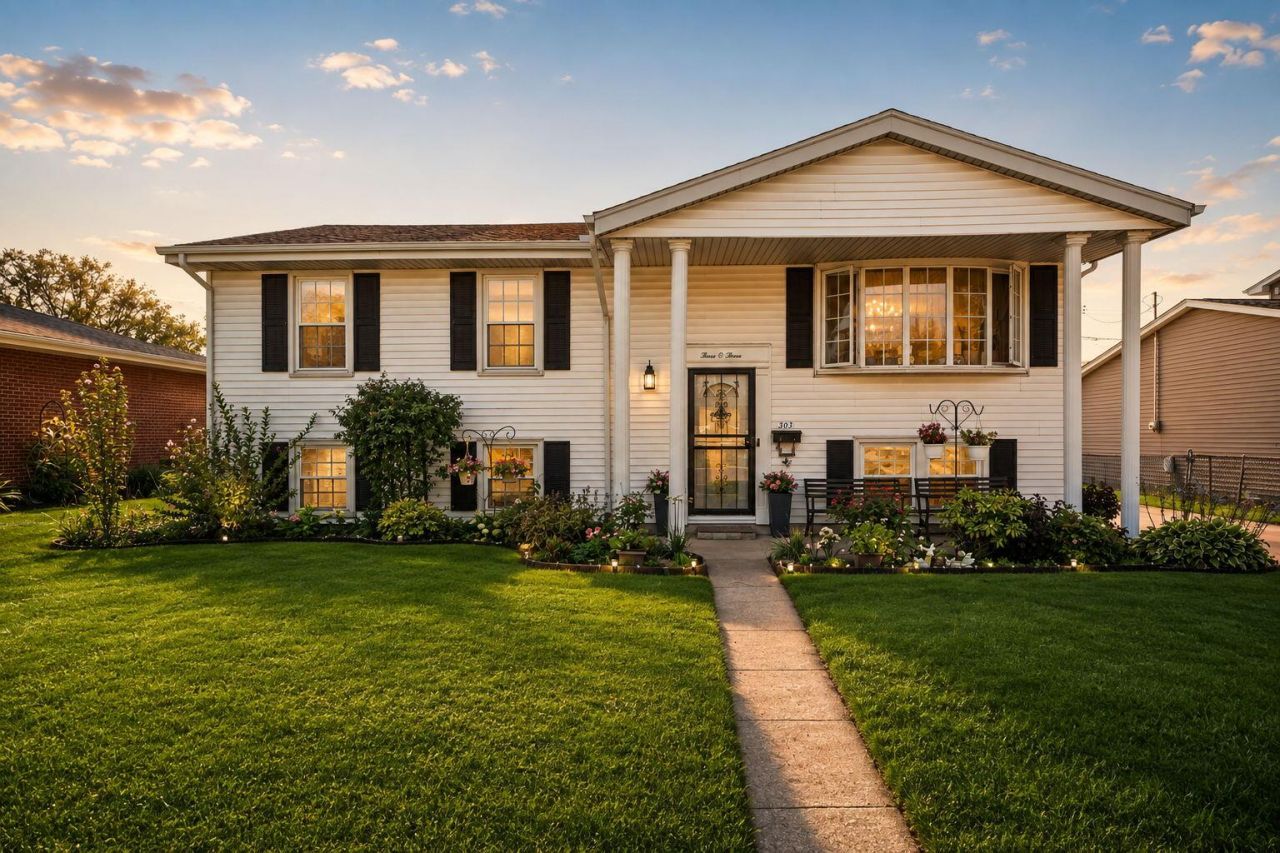

BEDS4
BATHS2 full
SQUARE FEET2,080
MLS#844312
STATUSPending
PROPERTY TYPEResidential - Single Family
SUBDIVISIONOak Hills 1st Add
SCHOOLGriffith
Property Description
Welcome home to this beautifully maintained 4-bedroom, 2-bath home offering plenty of space, character, and a versatile layout. Beautiful original hardwood floors, wood trim, and doors add warmth and timeless charm throughout. The updated kitchen provides a functional and inviting space for everyday living, and all appliances stay for added convenience. Major improvements include new roofs on both the home and garage in 2025, along with a furnace and central A/C replaced approximately 8 years ago, offering added peace of mind for the next owner. The spacious lower level truly expands the home's living space, featuring its own family room, dining area, bedroom, and bath--offering plenty of flexibility for entertaining, guests, a home office, or additional living needs. Conveniently located near shopping, dining, schools, and major roadways. Don't miss the opportunity to make this well-cared-for home yours--schedule your showing today!
Property Features
Property Type: Residential - Single Family
Garage: 2 car attached
Heating: Forced Air
Lot Size: 0.16 Acres
Taxes: $2,473
Year Built: 1965
Amenities
Ceiling Fan(s)
Eat-in Kitchen
Entrance Foyer
Lighting
Appliances
Dishwasher
Stainless Steel Appliance(s)
Refrigerator
Microwave
Gas Water Heater
Gas Range
Feature Descriptions
Days on Site: 27
Lot: Back Yard, Front Yard
Parking Features: Attached, On Street, Garage Faces Front, Driveway, Garage Door Opener
Rooms Total: 9
Sewer: Public Sewer
Utilities: Cable Available, Cable Connected
Water: Public
Room Sizes
Living Room: 16.0 x 18.0
Dining Room: 12.0 x 12.0
Kitchen: 13.0 x 10.0
Primary Bedroom: 12.0 x 11.0
Bedroom 2: 11.0 x 11.0
Bedroom 3: 10.0 x 10.0
Bedroom 4: 13.0 x 13.0
Laundry: 12.0 x 13.0
Family Room: 13.0 x 21.0
Local Schools
School District: Griffith
Listed By / Shown By
Listed By
Agency Name: eXp Realty, LLC
Agency Contact: hello@janacaudillteam.com
Shown By
Agency Title: Key Realty
Agency Phone: 877-539-7589

Estimate Your Payment
Estimated Payment
$ 1,954.04 per month $1,661.33 Principal & Interest $206.08 Property Tax $86.63 Homeowner's Insurance
303 Minter Drive | MLS# 844312
This single family home located at 303 Minter Drive, Griffith, IN 46319 is currently listed for sale with an asking price of $297,000. This property was built in 1965 and has 4 bedrooms and 2 full baths with 2080 sq. ft. Minter Drive is located in the Oak Hills 1st Add subdivision within the Griffith school district. Search Oak Hills 1st Add real estate on www.ikeyrealty.com today.