
BEDS2
BATHS1 full
SQUARE FEET1,050
MLS#12708639
STATUSContingent
PROPERTY TYPEResidential - Single Family
SCHOOLDistrict 502
Property Description
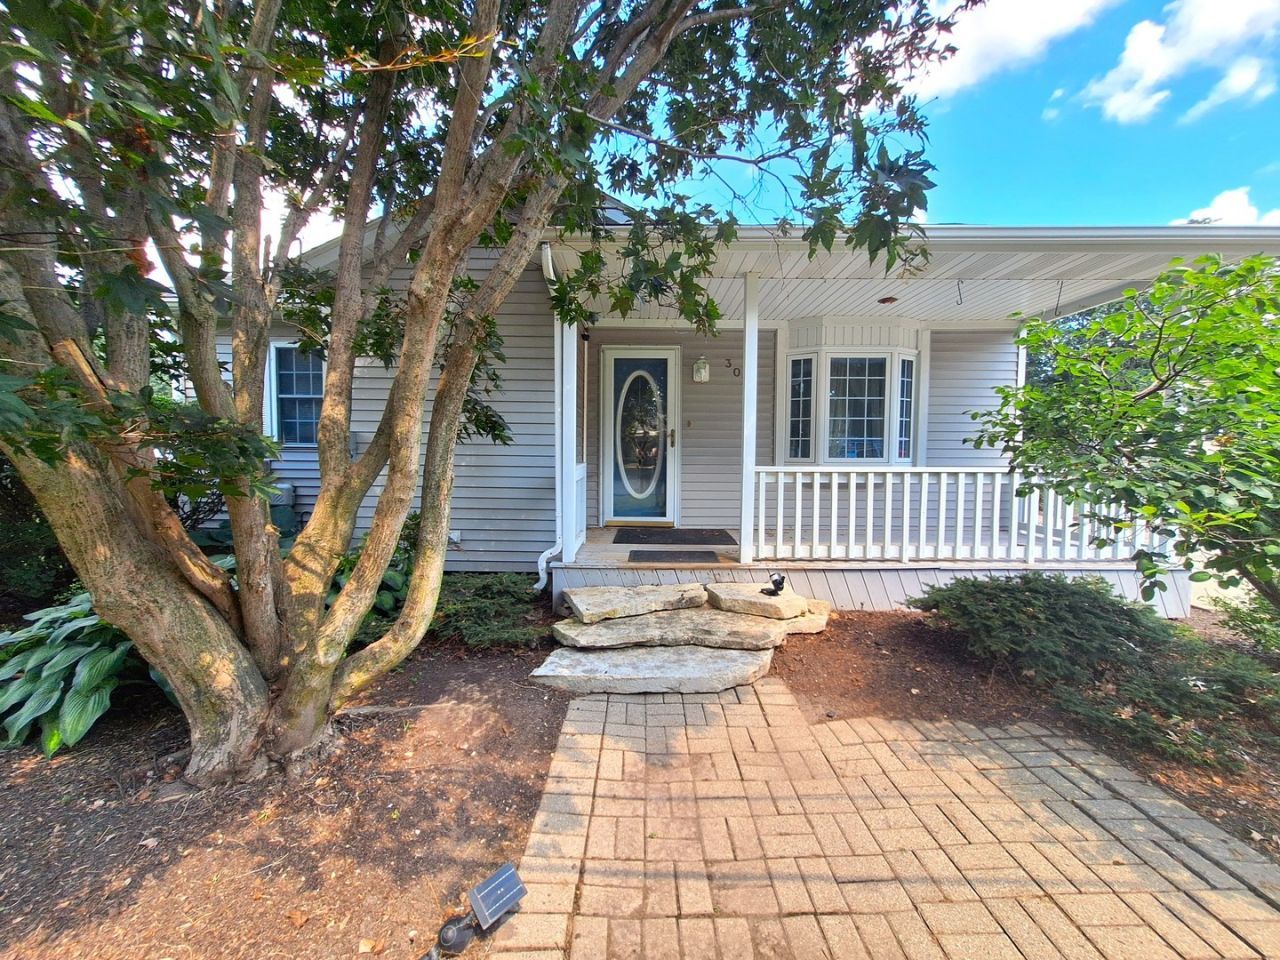
Adorable potential in this home and great location in Webster Park area of Spring Valley! This is a 2 bedroom 1 bath home. Nicely landscaped yard, both front and back. Lot size is 50x170. Home needs some clean up, but overall a nice home at a nice price. First come, first serve ya'll!! It has the open concept with a nice kitchen full of cabinets and an island for extra countertop space. Also that eat-in space for the quick snack! Main floor laundry room that's sizeable with room for a pantry if needed. Bathroom is 8x7, tub/shower. You will also find the 1.5 car deep detached garage (20x24) for parking with a nice sized driveway for extra parking. There is a 12x12 back deck that will need some attention, but a great place to hang out in back. In front a nice covered porch that is 8x16.
Property Features
Property Type: Residential - Single Family
Basement: Yes
Basement: Unfinished, Partial
Cooling: Central Air
Garage: 1
Heating: Natural Gas, Forced Air
Home Style: Ranch
Lot Size: 0.20 Acres
Roof Type: Asphalt
Taxes: $3,430
Year Built: 1952
Amenities
1st Floor Bedroom
1st Floor Full Bath
Feature Descriptions
Additional rooms: No additional rooms
Appliances: Range, Refrigerator, Washer, Dryer
Association Includes: None
Dining Room: Combined w/ LivRm
Exterior: Vinyl Siding
Laundry: Main Level
Lot Dimensions: 50x170
Parcel#: 1835478003
Parking: Concrete, No Garage, Yes, Garage Owned, Detached, Driveway, Owned, Garage
Sewer: Public Sewer
Total Rooms: 5
Township: Hall
Water: Public
Room Sizes
Bedroom 2: 14X12
Dining Room: 13X8
Kitchen: 16X12
Laundry: 12X6
Living Room: 18X11
Primary Bedroom: 15X12
Local Schools
High School: Hall High School
Middle School: John F Kennedy Elementary School
Elementary School: John F Kennedy Elementary School
School District: District 502
Listed By / Shown By
Listed By
Agency Name: Starved Rock Realty
Agency Phone: 815-667-9990
Shown By
Agency Title: Key Realty
Agency Phone: 877-539-7589

Estimate Your Payment
Estimated Payment
$ 1,168.64 per month $839.06 Principal & Interest $285.83 Property Tax $43.75 Homeowner's Insurance
303 Prairie Street | MLS# 12708639
This single family home located at 303 Prairie Street, Spring Valley, IL 61362 is currently listed for sale with an asking price of $150,000. This property was built in 1952 and has 2 bedrooms and 1 full baths with 1050 sq. ft. Prairie Street is located within the District 502 school district. Search Spring Valley real estate on www.ikeyrealty.com today.