
BEDS4
BATHS2 full 1 partial
SQUARE FEET1,611
MLS#1063751
STATUSActive
PROPERTY TYPEResidential - Townhouse
SUBDIVISIONPleasant View Knoll
SCHOOLBoulder Valley Dist RE2
Property Description
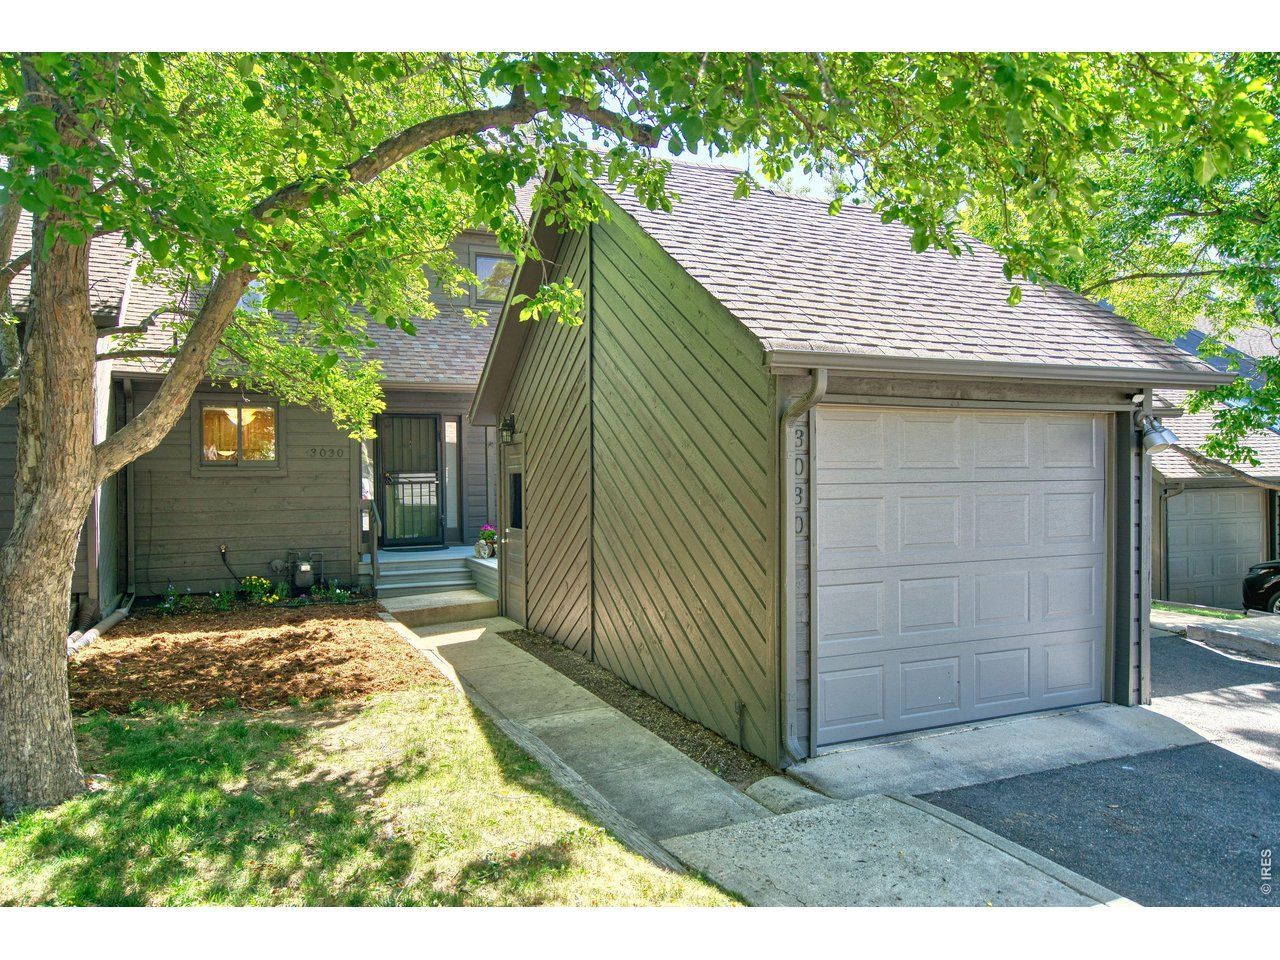
Welcome to this beautifully maintained, move-in-ready townhome offering the perfect blend of Boulder charm and effortless living. From the moment you arrive, the private courtyard and durable Trex deck establish a welcoming, indoor-outdoor lifestyle. Inside, an open-concept main level seamlessly connects a well-designed kitchen to the spacious dining and living areas, anchored by engineered hardwood floors. The private rear patio backs up directly to peaceful, open green space. A versatile main-floor bedroom functions beautifully as a quiet home office, media room, playroom or guest space. Upstairs, the home expands into three generous bedrooms. The oversized primary suite serves as a true retreat, complete with a large walk-in closet, a dedicated reading nook, and a private, secluded balcony-the perfect spot for morning coffee. Positioned in a highly convenient Boulder location, this four-bedroom, three-bathroom residence pairs functional space with a low-maintenance lifestyle.
Property Features
Property Type: Residential - Townhouse
Basement: None
Cooling: Whole House Fan
Garage: 1
Heating: Hot Water
Lot Size: 0.06 Acres
Roof Type: Composition
Stories: 2.0
Taxes: $3,545
Year Built: 1982
Amenities
Open Floorplan
Walk-In Closet(s)
Washer/Dryer Hookup
Skylights
Balcony
Feature Descriptions
Appliances: Electric Range, Dishwasher, Refrigerator, Washer, Dryer, Microwave
Association Fee: $536/Monthly
Association Fee Includes: Trash, Snow Removal, Maintenance Grounds
Community Features: None
Exclusions: Swing
Exterior: Frame
Fireplace Features: Living Room
HOA Y/N: Yes
Parcel Number: R0088950
Parking Features: Detached
Patio And Porch: Patio
Sewer: Public Sewer
Skylight: Yes
SQ FT Main: 795
SQ FT Total: 1611
SQ FT Upper: 816
Structure Type: Townhouse
Utilities: Natural Gas Available, Electricity Available
Water: City
Window Features: Skylight(s), Window Coverings
Local Schools
High School: Boulder
Middle School: Casey
Elementary School: Columbine
School District: Boulder Valley Dist RE2
Listed By / Shown By
Listed By
Agency Name: The Colorado Group
Agency Contact: 3034492131
Shown By
Agency Title: Key Realty
Agency Phone: 877-539-7589

Estimate Your Payment
Estimated Payment
$ 3,820.76 per month $3,350.64 Principal & Interest $295.42 Property Tax $174.71 Homeowner's Insurance
3030 Edison Ct | MLS# 1063751
This townhouse located at 3030 Edison Ct, Boulder, CO 80301 is currently listed for sale with an asking price of $599,000. This property was built in 1982 and has 4 bedrooms and 2 full and 1 partial baths with 1611 sq. ft. Edison Ct is located in the Pleasant View Knoll subdivision within the Boulder Valley Dist RE2 school district. Search Pleasant View Knoll real estate on www.ikeyrealty.com today.