
BEDS3
BATHS2 full 1 partial
SQUARE FEET2,423
MLS#20261080991
STATUSActive
PROPERTY TYPEResidential - Single Family
SCHOOLHuronValley
Property Description
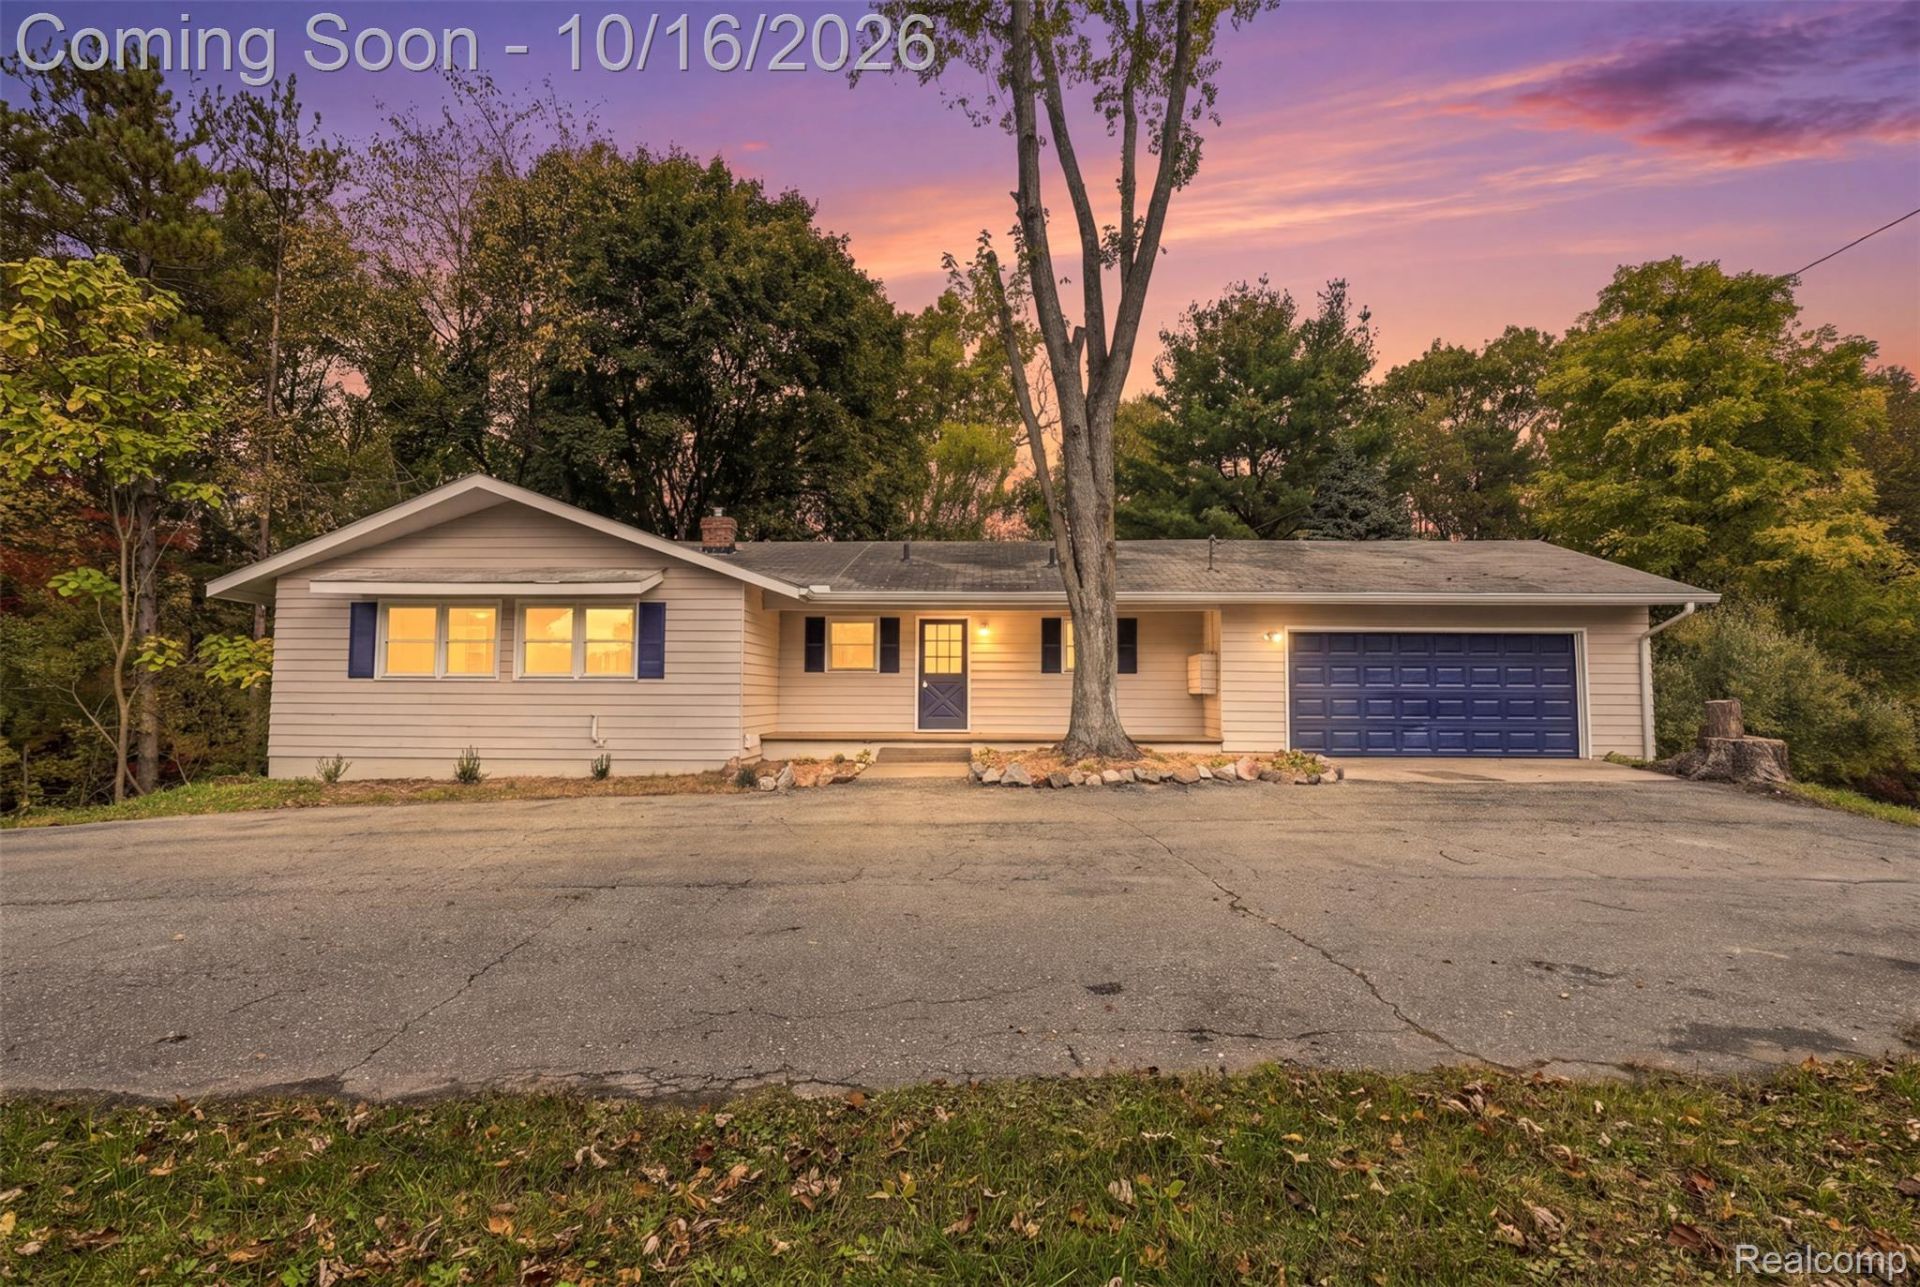
**COMPLETELY UPDATED RANCH ON 1.5 WOODED ACRES!** Offering over 2,400 sq. ft. of finished living space, this move-in-ready home features 4 bedrooms, 2.5 baths and 2 wood-burning fireplaces. Beautiful new hardwood floors flow through the kitchen, dining and living areas. The updated kitchen features white cabinetry with crown molding and quartz countertops. Updated baths have new cabinetry, tile floors. Freshly painted inside and out add to the appeal! The finished walkout lower level offers approximately 1,000 sq. ft. with a spacious family room, 4th bedroom and half bath. Relax on the large covered rear deck overlooking the wooded backyard or unwind on the inviting covered front porch. **WHY WAIT? ALL THE UPDATES ARE DONE!** Enjoy the space, privacy and comfort you've been looking for without the hassle of renovations. **Immediate occupancy-schedule your private showing today and make this beautiful home yours!** More photos will be uploaded.
Property Features
Property Type: Residential - Single Family
Basement: Yes
Basement: Unfinished, Walk Out Access
Cooling: Ceiling Fans
Garage: 2 car attached
Heating: Forced Air, Natural Gas
Home Style: Ranch
Lot Size: 1.50 Acres
Roof Type: Asphalt
Stories: 1.0
Taxes: $6,983
Year Built: 1976
Feature Descriptions
Days on Site: 8
Exterior: Aluminum Siding
Fireplace: Basement, Living Room, Wood Burning
Lot Dimensions: 132 x 528
Parcel#: 1117100040
Parking: Two Car Garage, Attached
Parking Notes: Two Car Garage, Attached
Sewer: Septic Tank
Summer Tax: 5962
Water: Well
Winter Tax: 1021
Room Sizes
Primary Bedroom: 14 X 11
Bedroom: 10 X 10
Dining Room: 12 X 9
Kitchen: 13 X 9
Living Room: 18 X 13
Primary Bathroom: 8 X 4
Bath Full: 7 X 6
Family Room: 25 X 10
Bath Lav: 5 X 3
Local Schools
School District: HuronValley
Listed By / Shown By
Listed By
Agency Name: KW Professionals Brighton
Agency Phone: 8102247900
Shown By
Agency Title: Key Realty
Agency Phone: 877-539-7589

Estimate Your Payment
Estimated Payment
$ 2,994.34 per month $2,292.86 Principal & Interest $581.92 Property Tax $119.55 Homeowner's Insurance
3030 N Hickory Ridge Road | MLS# 20261080991
This single family home located at 3030 N Hickory Ridge Road, Highland Township, Mi 48357 is currently listed for sale with an asking price of $409,900. This property was built in 1976 and has 3 bedrooms and 2 full and 1 partial baths with 2423 sq. ft. N Hickory Ridge Road is located within the HuronValley school district. Search Highland Township real estate on www.ikeyrealty.com today.