
BEDS4
BATHS2 full
SQUARE FEET1,296
MLS#260012085
STATUSActive
PROPERTY TYPEResidential - Single Family
SUBDIVISIONSierra Heights 3A
Property Description
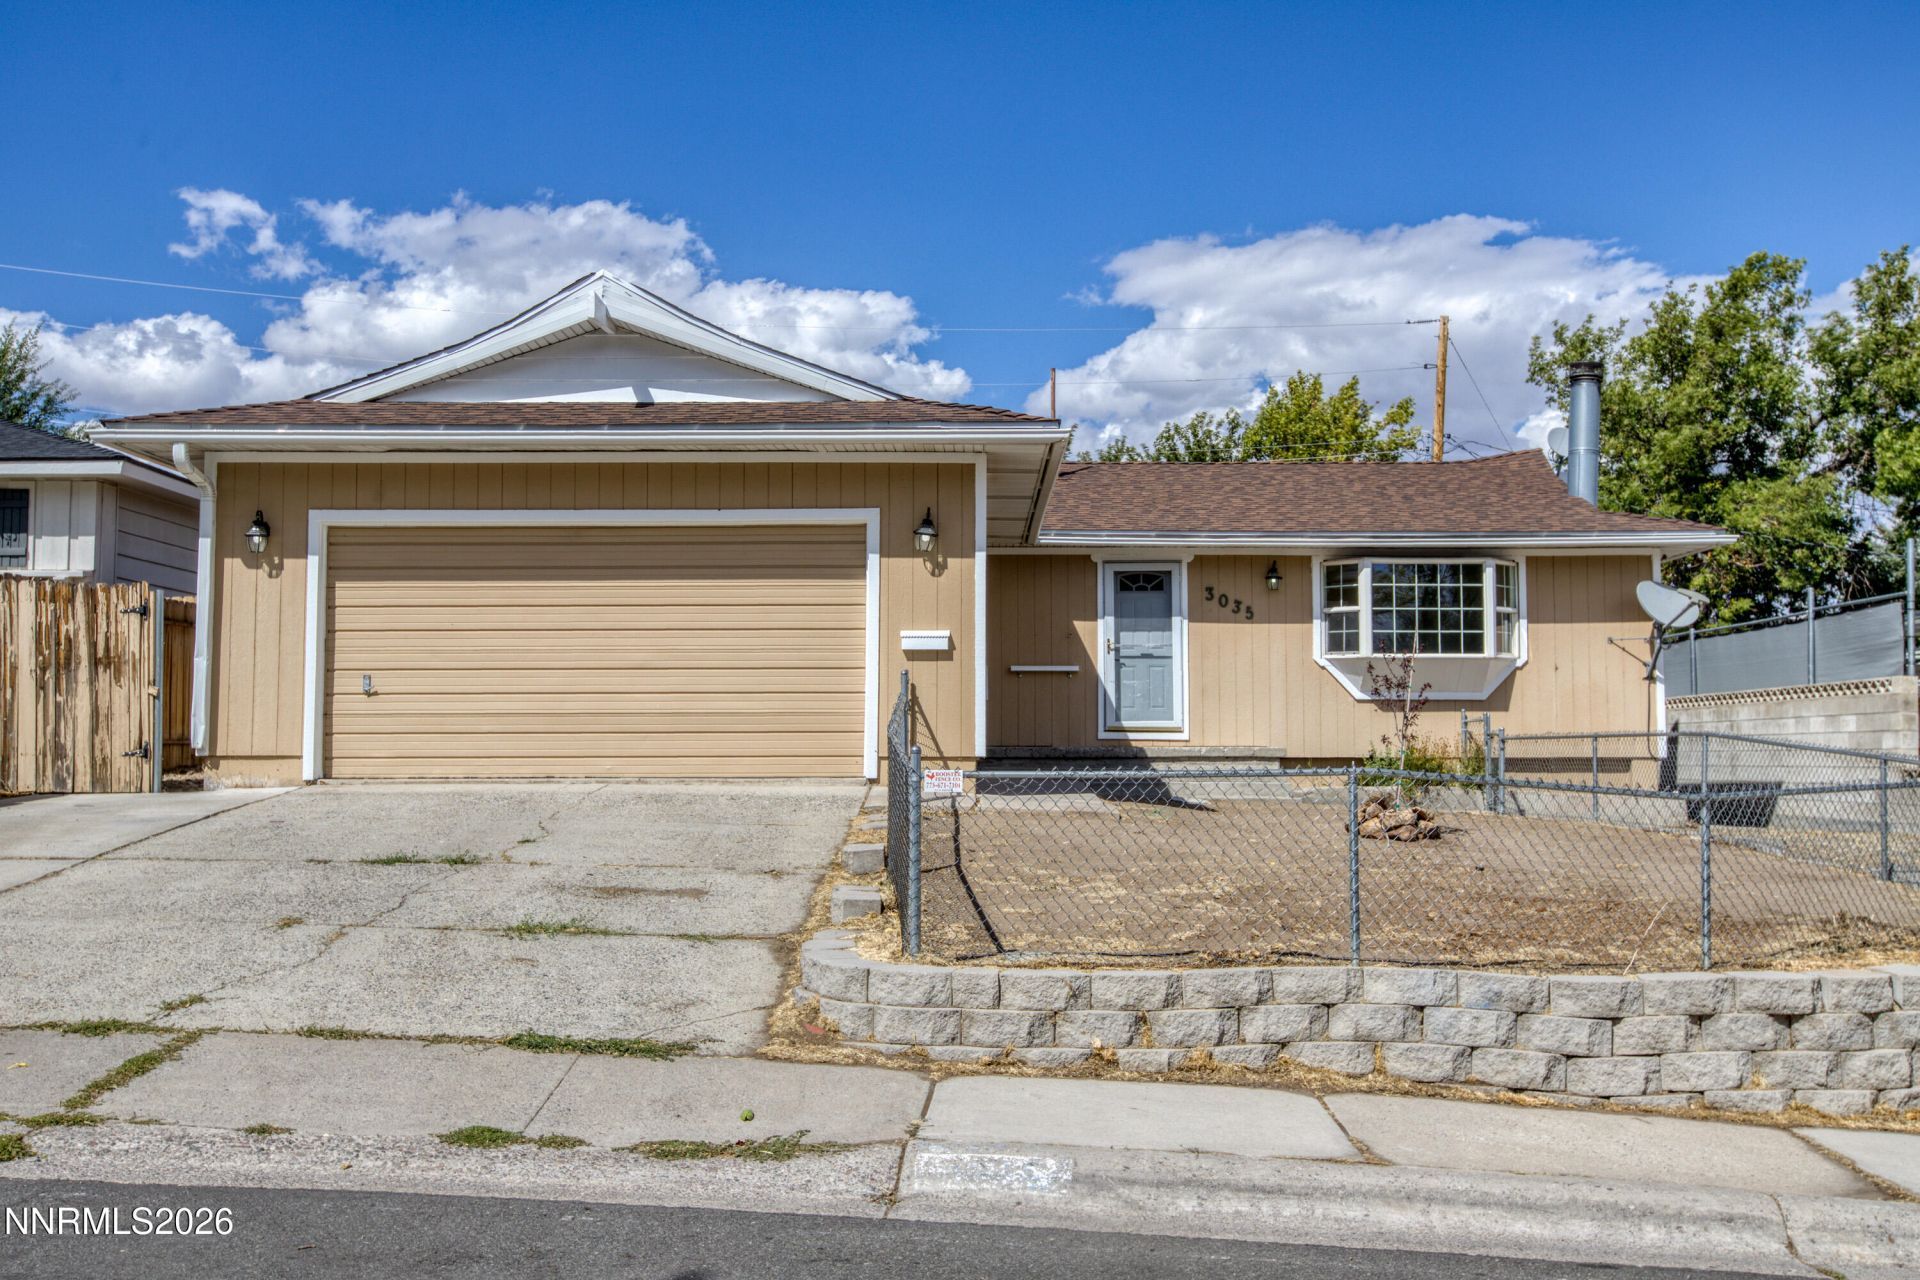
Beautifully updated 4-bedroom, 2-bath home in Northwest Reno with a bright, fresh interior and plenty of space inside and out. Step into the inviting living area featuring new flooring, crisp finishes and a cozy fireplace. The remodeled kitchen offers two-tone cabinetry, quartz-style countertops, updated appliances, recessed lighting and plenty of storage and workspace. With four bedrooms, the home offers flexibility for family, guests, a home office or hobby space. Both bathrooms have been refreshed with updated vanities, fixtures and modern finishes. Updated lighting and black accents throughout add a clean, contemporary feel. Outside, the backyard and deck offer plenty of possibilities for entertaining, relaxing or creating your own outdoor retreat. An attached garage and additional RV driveway parking provide added convenience. Convenient Northwest Reno location with easy access to shopping, dining, parks and major roadways. Move-in ready with the updates already done!
Property Features
Property Type: Residential - Single Family
Fireplaces: 1
Garage: 2
Heating: Forced Air, Natural Gas
Lot Size: 0.14 Acres
Roof Type: Composition, Shingle, Pitched
Stories: 1.0
Taxes: $952
Year Built: 1964
Amenities
Ceiling Fan(s)
Primary Downstairs
Rain Gutters
Feature Descriptions
Additional Rooms: None
Appliances: Dryer, Disposal, Dishwasher, Microwave, Washer, Gas Cooktop
City Limits: Yes
Construction Type: Site/Stick-Built
Days on Site: 4
Dining: Kitchen Combination
Exterior: Wood Siding
Fencing: Back Yard
Fireplace: Wood Burning Stove
Fireplace Y/N: Yes
Flooring: Luxury Vinyl
Foundation: Crawl Space
Heating Y/N: Yes
Kitchen: Built-In Dishwasher, Built-In Microwave, Disposal, Gas Cooktop
Laundry Features: In Garage
Living Room: Separate/Formal Room
Lot Features: Level
Master Bedroom: Ceiling Fan(s), On Main Floor, Shower Stall
OtherStructures: None
Parcel #: 001-314-14
Parking: Detached, Garage, RV Access/Parking
Patio/Porch: Deck, Uncovered
Road Frontage: Other
Road Responsibility: Public Maintained Road
Security Features: None
Sewer: Public Sewer
Special View Info: Mountain(s)
Sprinklers: None
SQFT Living: 1296
Utilities: Cable Available, Electricity Connected, Natural Gas Connected, Phone Available, Sewer Connected, Water Connected, Internet Available
Water: Public
Water Rights Y/N: No
Window Features: Double Pane Windows
Local Schools
High School: McQueen
Middle School: Clayton
Elementary School: Towles
Listed By / Shown By
Listed By
Agency Name: Realty One Group Eminence
Agent Name: Brandon Goles
Agency Phone: 775-683-3360
Agent Phone: 775-400-0099
Shown By
Agency Title: Key Realty
Agency Phone: 877-539-7589

Estimate Your Payment
Estimated Payment
$ 3,169.16 per month $2,936.70 Principal & Interest $79.33 Property Tax $153.13 Homeowner's Insurance
3035 Attridge Place | MLS# 260012085
This single family home located at 3035 Attridge Place, Reno, NV 89503 is currently listed for sale with an asking price of $525,000. This property was built in 1964 and has 4 bedrooms and 2 full baths with 1296 sq. ft. Attridge Place is located in the Sierra Heights 3A subdivision. Search Sierra Heights 3A real estate on www.ikeyrealty.com today.