
BEDS2
BATHS1 full
SQUARE FEET1,260
MLS#260014379
STATUSActive
PROPERTY TYPEResidential - Single Family
SUBDIVISIONNorth Valley Estates Unit 1
Property Description
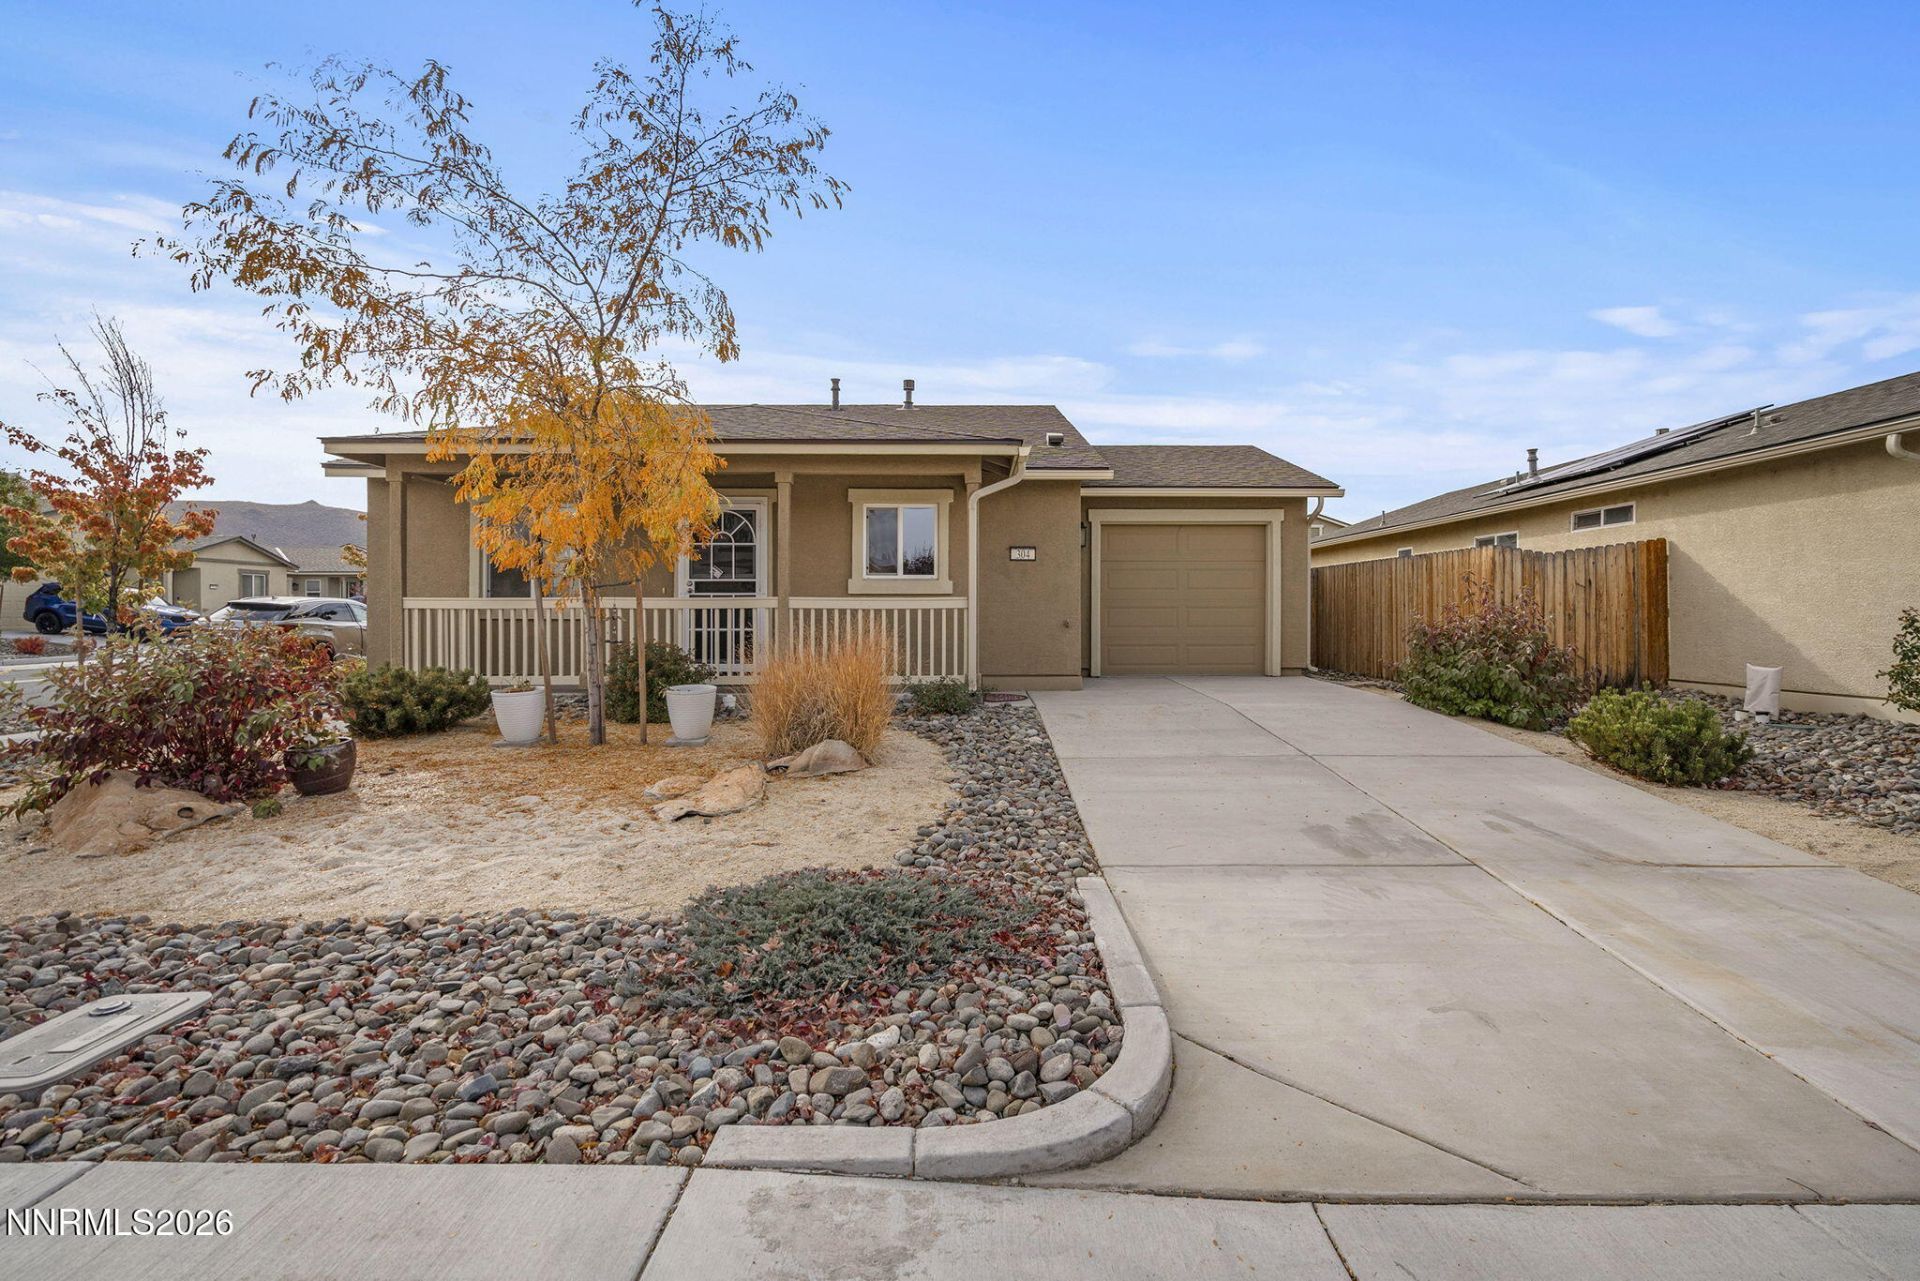
Discover comfort and convenience in this charming Lemon Valley home, ideally situated on a corner lot just steps from a nearby park. Offering 1,260 square feet of living space, this thoughtfully designed home features an open floor plan that creates a welcoming atmosphere for everyday living and entertaining. The kitchen showcases white shaker-style cabinets with crown molding, solid-surface countertops, and included appliances. Durable vinyl plank flooring extends throughout the main living areas, complemented by carpeting in the bedrooms. The generously sized laundry room provides additional space and flexibility for a variety of uses. Step outside to a spacious, low-maintenance backyard featuring an oversized patio and retractable patio cover, perfect for relaxing or entertaining. The primary bedroom also offers direct access to the backyard. Additional features include an attached one-car garage, an 8' x 8' storage shed, and rain gutters in select areas. With its manageable size, functional layout, and easy-care outdoor space, this home is an excellent option for anyone looking to downsize without sacrificing comfort. Conveniently located near shopping, dining, parks, and freeway access, this property offers a wonderful combination of practicality and convenience.
Property Features
Property Type: Residential - Single Family
Cooling: Central Air
Garage: 2 car attached
Heating: Forced Air, Natural Gas
Lot Size: 0.13 Acres
Roof Type: Composition, Shingle, Pitched
Stories: 1.0
Taxes: $2,986
Year Built: 2020
Amenities
Ceiling Fan(s)
Kitchen Island
Walk-In Closet(s)
Rain Gutters
Feature Descriptions
Additional Rooms: None
City Limits: Yes
Construction Type: Site/Stick-Built
Cooling Y/N: Yes
Dining: Great Room
Exterior: Stucco
Family Room: Ceiling Fan(s), Great Room
Fencing: Back Yard
Flooring: Carpet, Laminate
Foundation: Slab
Heating Y/N: Yes
HOA Fee: $36/MonthlyAppliances:
HOA Y/N: Yes
Kitchen: Built-In Dishwasher, Built-In Microwave, Disposal, Gas Cooktop, Kitchen Island
Laundry Features: Laundry Room
Living Room: Great Room
Lot Features: Level, Sprinklers In Front
Master Bedroom: Ceiling Fan(s), Tub/Shower Combination, Walk-In Closet(s)
OtherStructures: Shed(s)
Parcel #: 568-193-10
Parking: Attached, Garage, Garage Door Opener Controls
Patio/Porch: Patio, Awning(s), Porch
Road Frontage: Public
Road Responsibility: Public Maintained Road
Security Features: Smoke Detector(s)
Sewer: Public Sewer
Sprinklers: Front
SQFT Living: 1260
Utilities: Electricity Connected, Natural Gas Connected, Sewer Connected, Water Connected
Water: Public
Water Rights Y/N: No
Window Features: Double Pane Windows
Local Schools
High School: North Valleys
Middle School: OBrien
Elementary School: Lemmon Valley
Listed By / Shown By
Listed By
Agency Name: Sierra Nevada Properties-Reno
Agent Name: Dalton Plummer
Agency Phone: 775-689-8228
Agent Phone: 775-815-8441
Shown By
Agency Title: Key Realty
Agency Phone: 877-539-7589

Estimate Your Payment
Estimated Payment
$ 2,867.83 per month $2,489.20 Principal & Interest $248.83 Property Tax $129.79 Homeowner's Insurance
304 Limber Pine Drive | MLS# 260014379
This single family home located at 304 Limber Pine Drive, Reno, NV 89506 is currently listed for sale with an asking price of $445,000. This property was built in 2020 and has 2 bedrooms and 1 full baths with 1260 sq. ft. Limber Pine Drive is located in the North Valley Estates Unit 1 subdivision. Search North Valley Estates Unit 1 real estate on www.ikeyrealty.com today.