
BEDS4
BATHS3 full
SQUARE FEET2,288
MLS#201841886
STATUSActive
PROPERTY TYPEResidential -
SUBDIVISIONOwens Park Sub
SCHOOLAlpena
Property Description
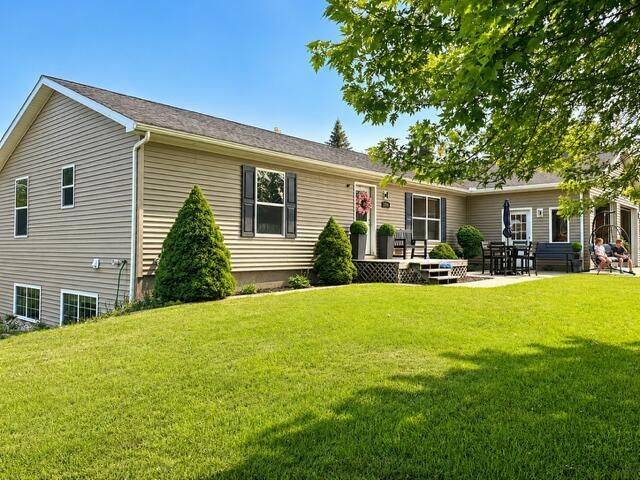
This adorable ranch has so much going for it! Open concept living space with numerous upgrades. 2 bedrooms on the main level and an additional 2 bedrooms with egress windows on the lower level. Large extra family room area in lower level as well as an another full bathroom. Large private lot with an additional storage barn plus an additional lot attached as well. The garage has enough space to house 4 vehicles. All located in the township on a cul de sac so there is no thru traffic.
Property Features
Property Type: Residential -
Basement: Full
Basement: Yes
Garage: 4 car attached
Heating: Forced Air, Natural Gas
Home Style: Ranch
Lot Size: 0.34 Acres
Year Built: 2007
Amenities
1st Flr Primary Bdrm
Egress Windows
1st Flr Primary Bdrm
Deck
Natural
RV Parking
Feature Descriptions
Additional Rooms: Family Room
Appliances: Dishwasher, Dryer, Refrigerator, Range/Oven, Washer
Date active: 2026-08-02
Exterior: Vinyl
Financing Available: Cash, Conventional Mortgage, FHA, VA
Foundation: Basement
Heating Y/N: Yes
Laundry: Main Level
Lot Dimensions: 200 x 137
Parcel Number: 018-260-000-433-03
Parking Features: Garage Door Opener
Road Surface: Paved, Maintained
Sewer: Municipal
SQFT Above Grade: 1144
Water: Public
Window Features: Egress Windows
Room Sizes
Bathroom 1: 8 X 5 Level - Lower
Bathroom 2: 8 X 5 Level - Select One
Bathroom 3: 8 X 5 Level - Lower
Bedroom 1: 12 X 12 Level - 1st
Bedroom 2: 9 X 12 Level - 1st
Bedroom 3: 10 X 11 Level - Lower
Bedroom 4: 11 X 12 Level - lower
Dining Room: combo Level - 1st
Family Room: 16 X 22 Level - lower
Kitchen: 10 X 19 Level - 1st
Living Room: 22 X 16 Level - 1st
Utility Room: 6 X 9 Level - 1st
Local Schools
High School: Alpena
Elementary School: Besser
School District: Alpena
Listed By / Shown By
Listed By
Agency Name: Real Estate One of Alpena
Agency Phone: 989-354-7653
Shown By
Agency Title: Key Realty
Agency Phone: 877-539-7589

Estimate Your Payment
Estimated Payment
$ 1,883.32 per month $1,789.99 Principal & Interest $0.00 Property Tax (data not provided by mls) $93.33 Homeowner's Insurance
304 Partridge Avenue | MLS# 201841886
This home located at 304 Partridge Avenue, Alpena, MI 49707 is currently listed for sale with an asking price of $320,000. This property was built in 2007 and has 4 bedrooms and 3 full baths with 2288 sq. ft. Partridge Avenue is located in the Owens Park Sub subdivision within the Alpena school district. Search Owens Park Sub real estate on www.ikeyrealty.com today.