
BEDS2
BATHS1 full
SQUARE FEET1,159
MLS#1875995
STATUSActive
PROPERTY TYPEResidential - Single Family
SCHOOLCincinnati
Property Description
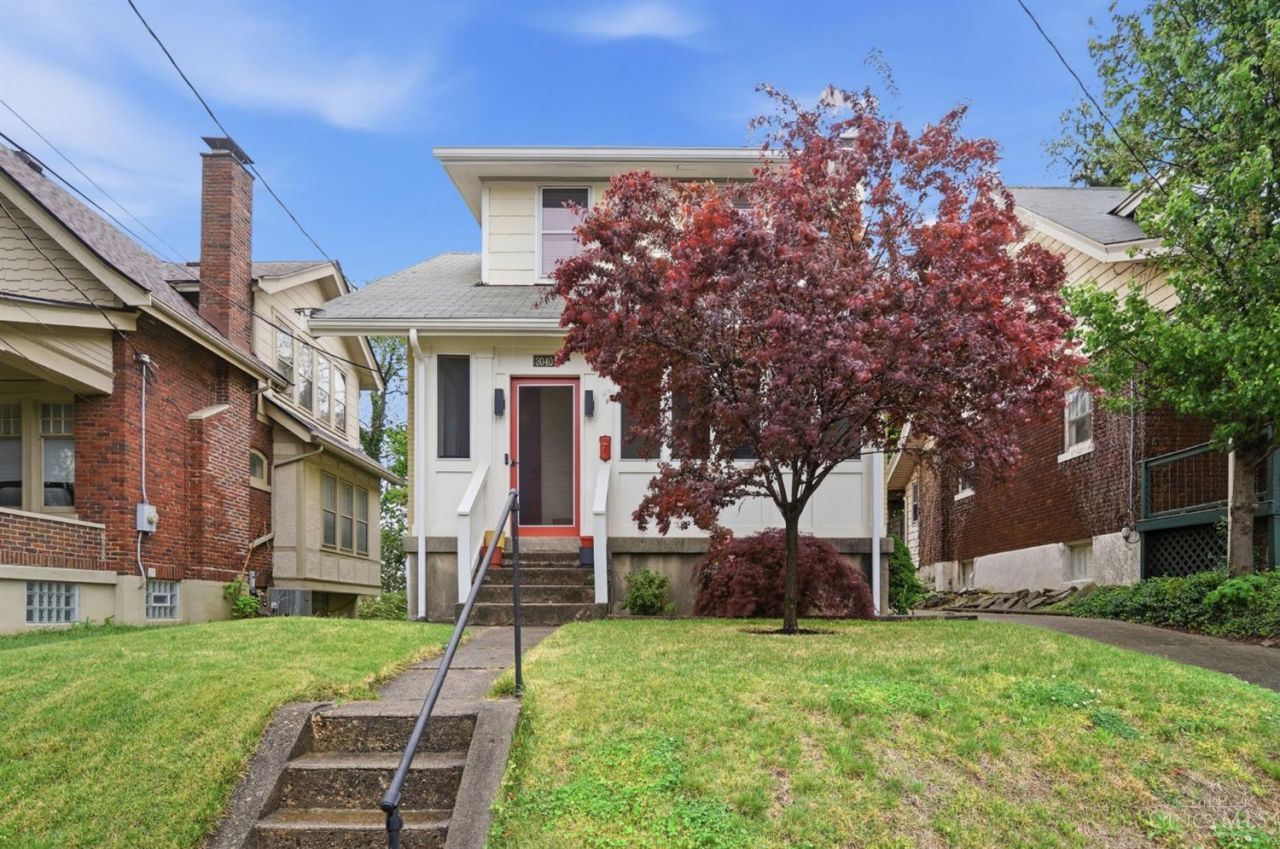
Welcome to 3040 Taylor Ave, a Clifton charmer where historic character meets bold, intentional design. Enjoy a screened front porch, original hardwood floors, arched doorways, and a classic fireplace. The 2022 kitchen renovation features quartz countertops, custom cabinetry, and stainless steel appliances. Both bedrooms and updated bath (2017) are located upstairs. New furnace 2025. A private deck, backyard, and detached garage round out this move-in ready Clifton classic. Ideally situated near UC Medical Center, Cincinnati Children's Hospital, Burnet Woods, and just minutes from downtown Cincinnati, this location puts the best of the city right at your doorstep.
Property Features
Property Type: Residential - Single Family
Basement: Yes
Basement: Full
Cooling: Central Air
Garage: 1
Heating: Gas
Home Style: Traditional
Lot Size: 0.12 Acres
Roof Type: Shingle
Stories: 2.0
Taxes: $3,058
Year Built: 1916
Amenities
Deck
Feature Descriptions
Access: City Street
Basement Fatures: Concrete Floor, Unfinished, Walkout, Glass Blk Wind
Days on Site: 31
Exterior: Brick, Wood Siding
Fencing: Metal
Foundation: Poured
Garage/Carport: Oversized, Garage Detached
Gas: Natural
Kitchen: Pantry, Quartz Counters, Counter Bar, Wood Cabinets, Wood Floor
Parcel #: 099-0003-0104-00
Primary Bathroom: Skylight, Tile Floor, Double Vanity, Tub w/Shower
Rooms Total: 5
Sewer: Public Sewer
SQFT Basement: 644
Tax Abatement: No
Water: Public
Water Heater: Gas
Window Features: Aluminum, Storm, Double Hung, Wood
Room Sizes
Primary Bedroom: 16 X 11 Level - 2
Bedroom 2: 12 X 10 Level - 2
Dining Room: 11 X 12 Level - 1
Living Room: 15 X 13 Level - 1
Local Schools
School District: Cincinnati
Listed By / Shown By
Listed By
Agency Name: eXp Realty
Agent Name: Robert Kelly
Agency Phone: 8662124991
Shown By
Agency Title: Key Realty
Agency Phone: 877-539-7589

Estimate Your Payment
Estimated Payment
$ 2,108.73 per month $1,762.02 Principal & Interest $254.83 Property Tax $91.88 Homeowner's Insurance
3040 Taylor Avenue | MLS# 1875995
This single family home located at 3040 Taylor Avenue, Cincinnati, OH 45220 is currently listed for sale with an asking price of $315,000. This property was built in 1916 and has 2 bedrooms and 1 full baths with 1159 sq. ft. Taylor Avenue is located within the Cincinnati school district. Search Cincinnati real estate on www.ikeyrealty.com today.