
BEDS4
BATHS2
SQUARE FEET2,353
MLS#1944548
STATUSActive
PROPERTY TYPEResidential - Single Family
SUBDIVISIONMI
SCHOOLAuGres-Sims School District
Property Description
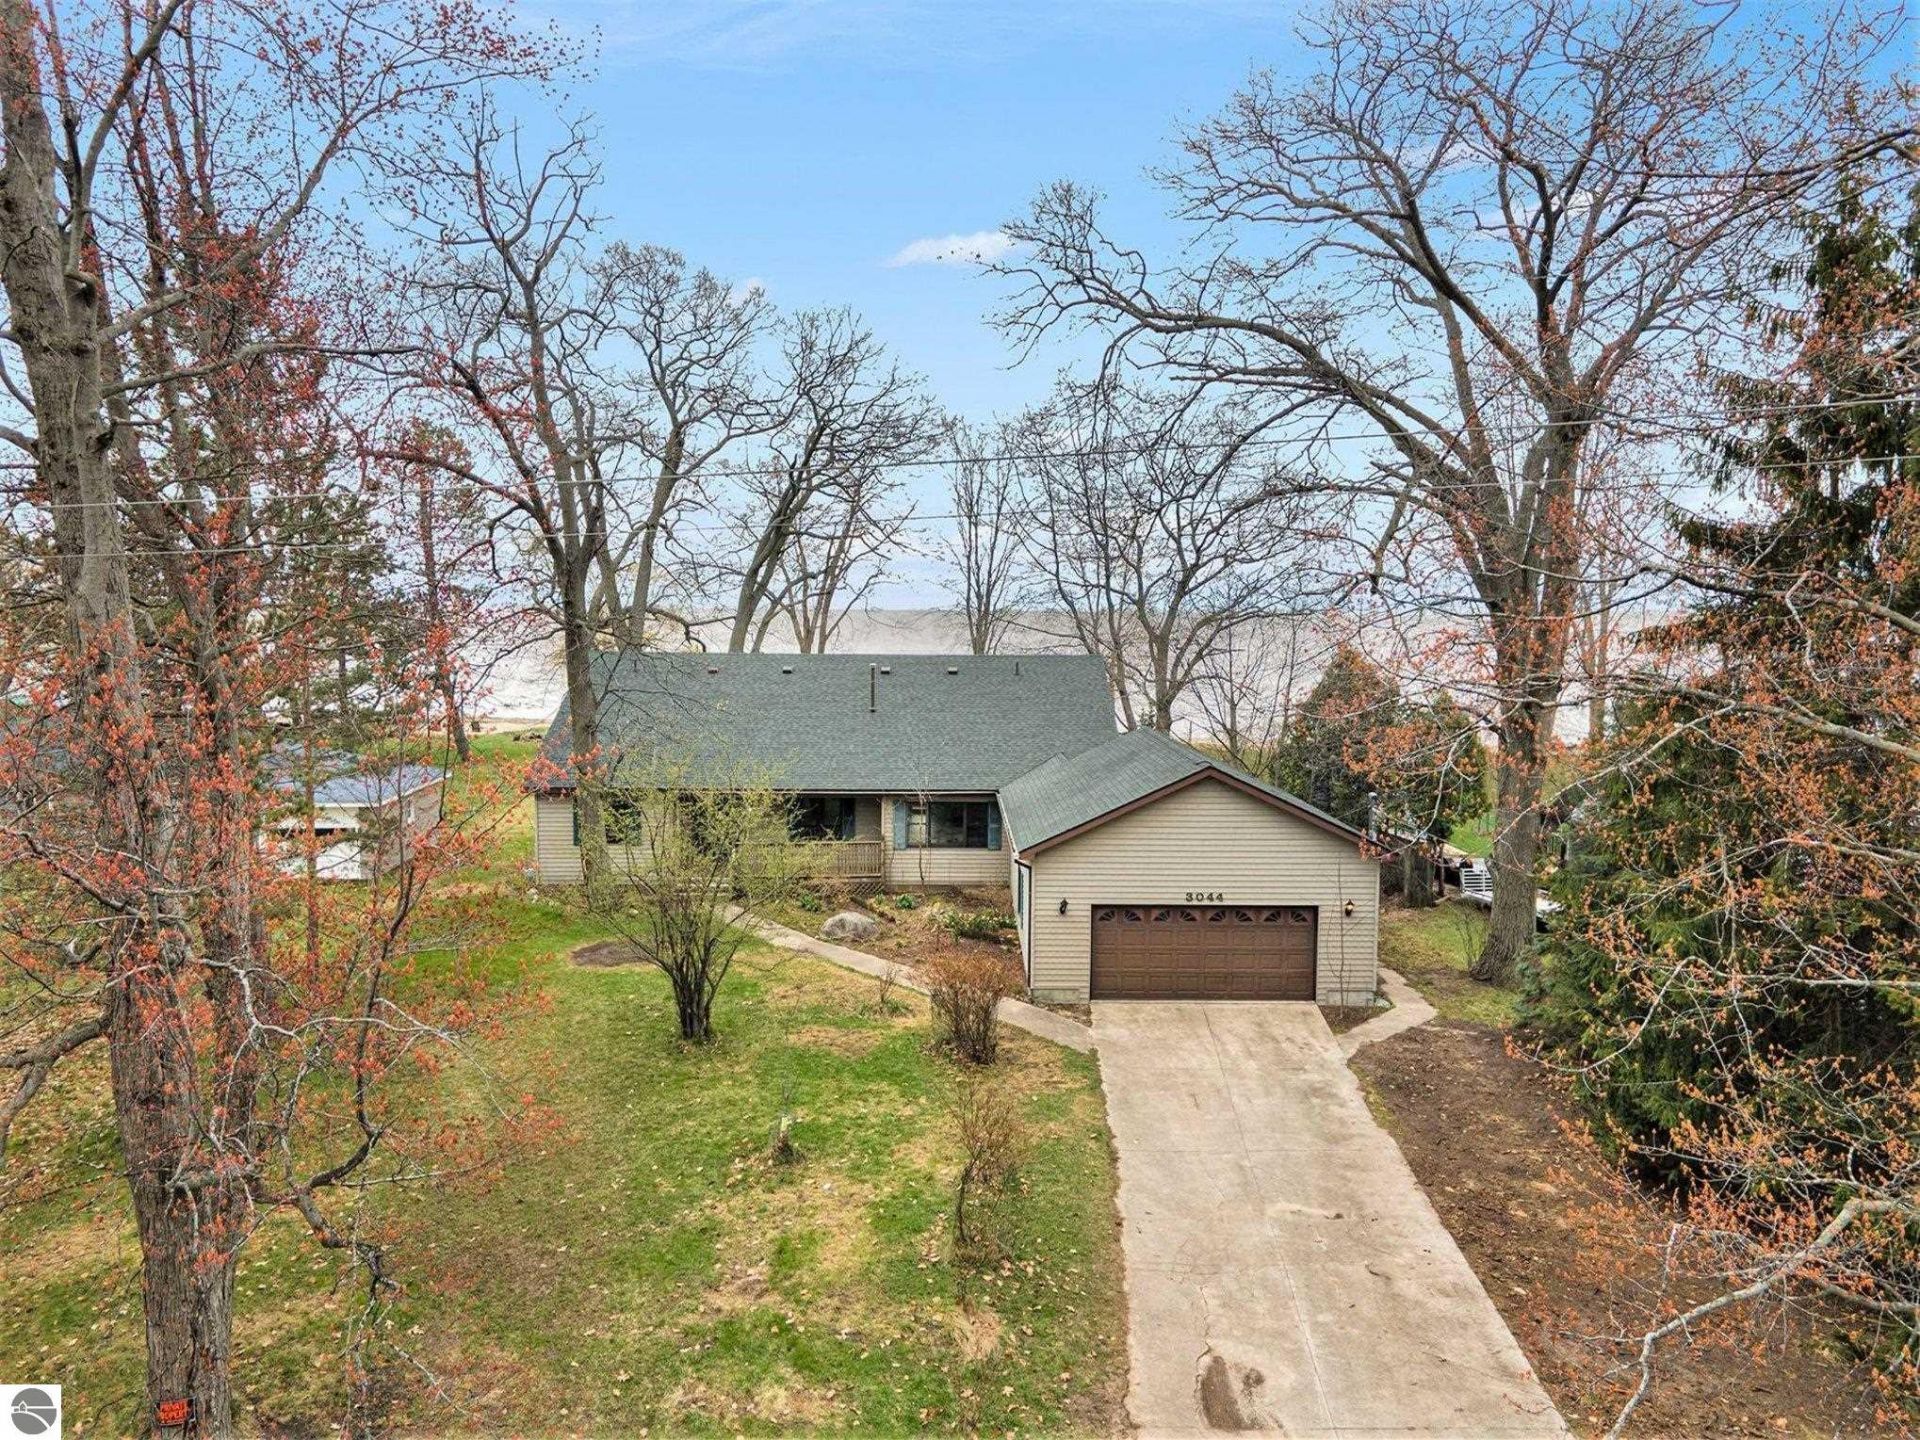
Don't miss out on this one-of-a-kind Saginaw Bay Waterfront Property on the sought after Au Gres Point. With over 2300 square feet of living space, this 4-Bedroom 2 Full Bath home won't disappoint. 2-1/2 car Attached Garage and a 60 x 50 Pole Barn on a second lot across the street for all your toys. The Screened in Porch and Sunroom look out over the beautiful Saginaw Bay as well as a spectacular view of the water from the Master Bedroom with its own Private Bath and 2 Walk-in Closets. The spacious Living Room has a wood-burning Fireplace to keep you warm and cozy on those cold winter nights. You will love having a fire on the sandy beach while you gaze up at the starry nights. This house is great as a permanent Year-round Home or a Summer Getaway.
Property Features
Property Type: Residential - Single Family
Basement: Crawl Space
Home Style: Ranch, Ranch
Lot Size: 0.95 Acres
Roof Type: Asphalt
Year Built: 1994
Feature Descriptions
Above Ground Finished SQFT: 2353
Appliance(s)/Equipment: Refrigerator, Oven/Range, Dishwasher, Water Softener Owned, Washer, Dryer, Ceiling Fan
Body of Water: Lake Huron
Construction: Frame
Days on Site: 23
Exterior: Porch
Garage/Parking: Attached
Heating/Cooling: Forced Air
Heating/Cooling Source: Natural Gas
Interior: Jetted Tub, Walk-In Closet(s), Pantry
Lot: Subdivision
Lot Dimensions: 97x306x305x97
Outbuilding(s): Yes
Outbuilding(s): Pole Building(s)
Road: Public Maintained
Sewer: Private Septic
Water: Private Well
Water Features: All Sports, Water View, Great Lake
Waterfront Footage: 97
Waterfront Type: Yes
Room Sizes
Primary Bedroom: 28.8x15.3 Level - Main Floor
Bedroom 2: 13.4x12.4 Level - Main Floor
Bedroom 3: 14.4x11.8 Level - Main Floor
Bedroom 4: 11.8x11.3 Level - Main Floor
Dining Room: 15.8x11.2 Level - Main Floor
Kitchen: 14.2x12.1 Level - Main Floor
Living Room: 23.9x22.10 Level - Main Floor
Local Schools
School District: AuGres-Sims School District
Listed By / Shown By
Listed By
Agency Name: CENTURY 21 REALTY NORTH-HOUGHTON LK
Agency Phone: 989-366-1801
Shown By
Agency Title: Key Realty
Agency Phone: 877-539-7589

Estimate Your Payment
Estimated Payment
$ 2,942.10 per month $2,796.30 Principal & Interest $0.00 Property Tax (data not provided by mls) $145.80 Homeowner's Insurance
3044 Point Augres Road S | MLS# 1944548
This single family home located at 3044 Point Augres Road S, Au Gres, MI 48703 is currently listed for sale with an asking price of $499,900. This property was built in 1994 and has 4 bedrooms with 2353 sq. ft. Point Augres Road S is located in the MI subdivision within the AuGres-Sims School District school district. Search MI real estate on www.ikeyrealty.com today.