
BEDS3
BATHS2 full
SQUARE FEET2,533
MLS#1063278
STATUSActive
PROPERTY TYPEResidential - Single Family
SUBDIVISIONRiverbend Sub 2nd Rplt
SCHOOLWeld RE-4
Property Description
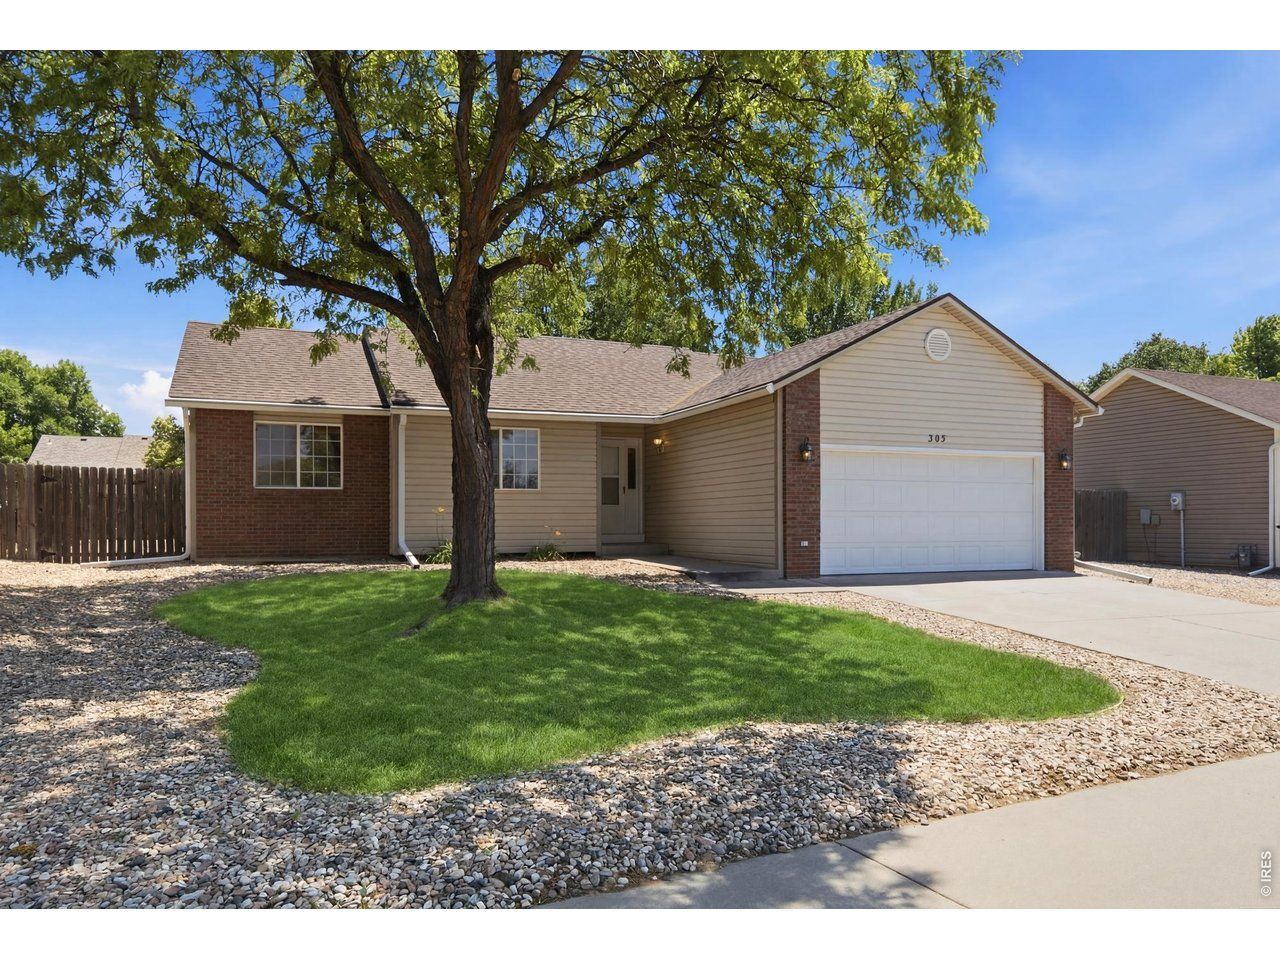
NO HOA! NO Metro District! This is the Windsor opportunity you've been waiting for! Freshly updated with all new flooring and fresh paint throughout, this beautiful 3-bedroom, 2-bath ranch is move-in ready and perfectly located in the heart of Windsor. The bright, open-concept floor plan is ideal for entertaining and everyday living, while the spacious primary suite offers a private ensuite bath and a generous walk-in closet. Enjoy the convenience of main-floor laundry and the endless possibilities of the unfinished basement, ready to be transformed into the space you've always wanted. Just minutes from parks, schools, shopping, dining, and everything Windsor has to offer, this home delivers the perfect combination of style, comfort, and location-all without HOA fees or Metro District taxes. Don't miss your chance to make this exceptional home yours!
Property Features
Property Type: Residential - Single Family
Basement: Unfinished
Basement: Yes
Cooling: Central Air, Ceiling Fan(s)
Garage: 2 car attached
Heating: Forced Air
Lot Size: 0.17 Acres
Roof Type: Composition
Stories: 1.0
Taxes: $2,663
Year Built: 1996
Amenities
Separate Dining Room
Open Floorplan
Pantry
Walk-In Closet(s)
Washer/Dryer Hookup
Sprinkler System
Feature Descriptions
Accessibility: Level Lot, Main Floor Bath, Main Level Bedroom, Main Level Laundry
Appliances: Electric Range, Dishwasher, Refrigerator, Disposal, Fire Alarm
Days on Site: 4
Exclusions: Seller's Personal Property
Exterior: Brick, Vinyl Siding
Fencing: Wood
HOA Y/N: No
Lot Features: House Faces West, Paved, Curbs, Gutters, Sidewalks, Street Light, Fire Hydrant within 500 Feet, Zero Lot Line
Parcel Number: R1045196
Parking Features: Attached
Patio And Porch: Patio
Road Frontage: City Street
Road Surface: Concrete
Special View Info: City
SQ FT Main: 1298
SQ FT Total: 2533
Utilities: Natural Gas Available, Electricity Available, Cable Available, Satellite Avail, High Speed Avail
Water: City
Window Features: Window Coverings
Local Schools
High School: Windsor
Middle School: Windsor
Elementary School: Skyview
School District: Weld RE-4
Listed By / Shown By
Listed By
Agency Name: TopCO Realty
Agency Contact: 9702837202
Shown By
Agency Title: Key Realty
Agency Phone: 877-539-7589

Estimate Your Payment
Estimated Payment
$ 3,017.47 per month $2,657.02 Principal & Interest $221.92 Property Tax $138.54 Homeowner's Insurance
305 12th St | MLS# 1063278
This single family home located at 305 12th St, Windsor, CO 80550 is currently listed for sale with an asking price of $475,000. This property was built in 1996 and has 3 bedrooms and 2 full baths with 2533 sq. ft. 12th St is located in the Riverbend Sub 2nd Rplt subdivision within the Weld RE-4 school district. Search Riverbend Sub 2nd Rplt real estate on www.ikeyrealty.com today.