
BEDS2
BATHS2 full
SQUARE FEET1,308
MLS#260008808
STATUSActive Under Contract-No Show
PROPERTY TYPEResidential - Single Family
SUBDIVISIONNew Washoe City 5
Property Description
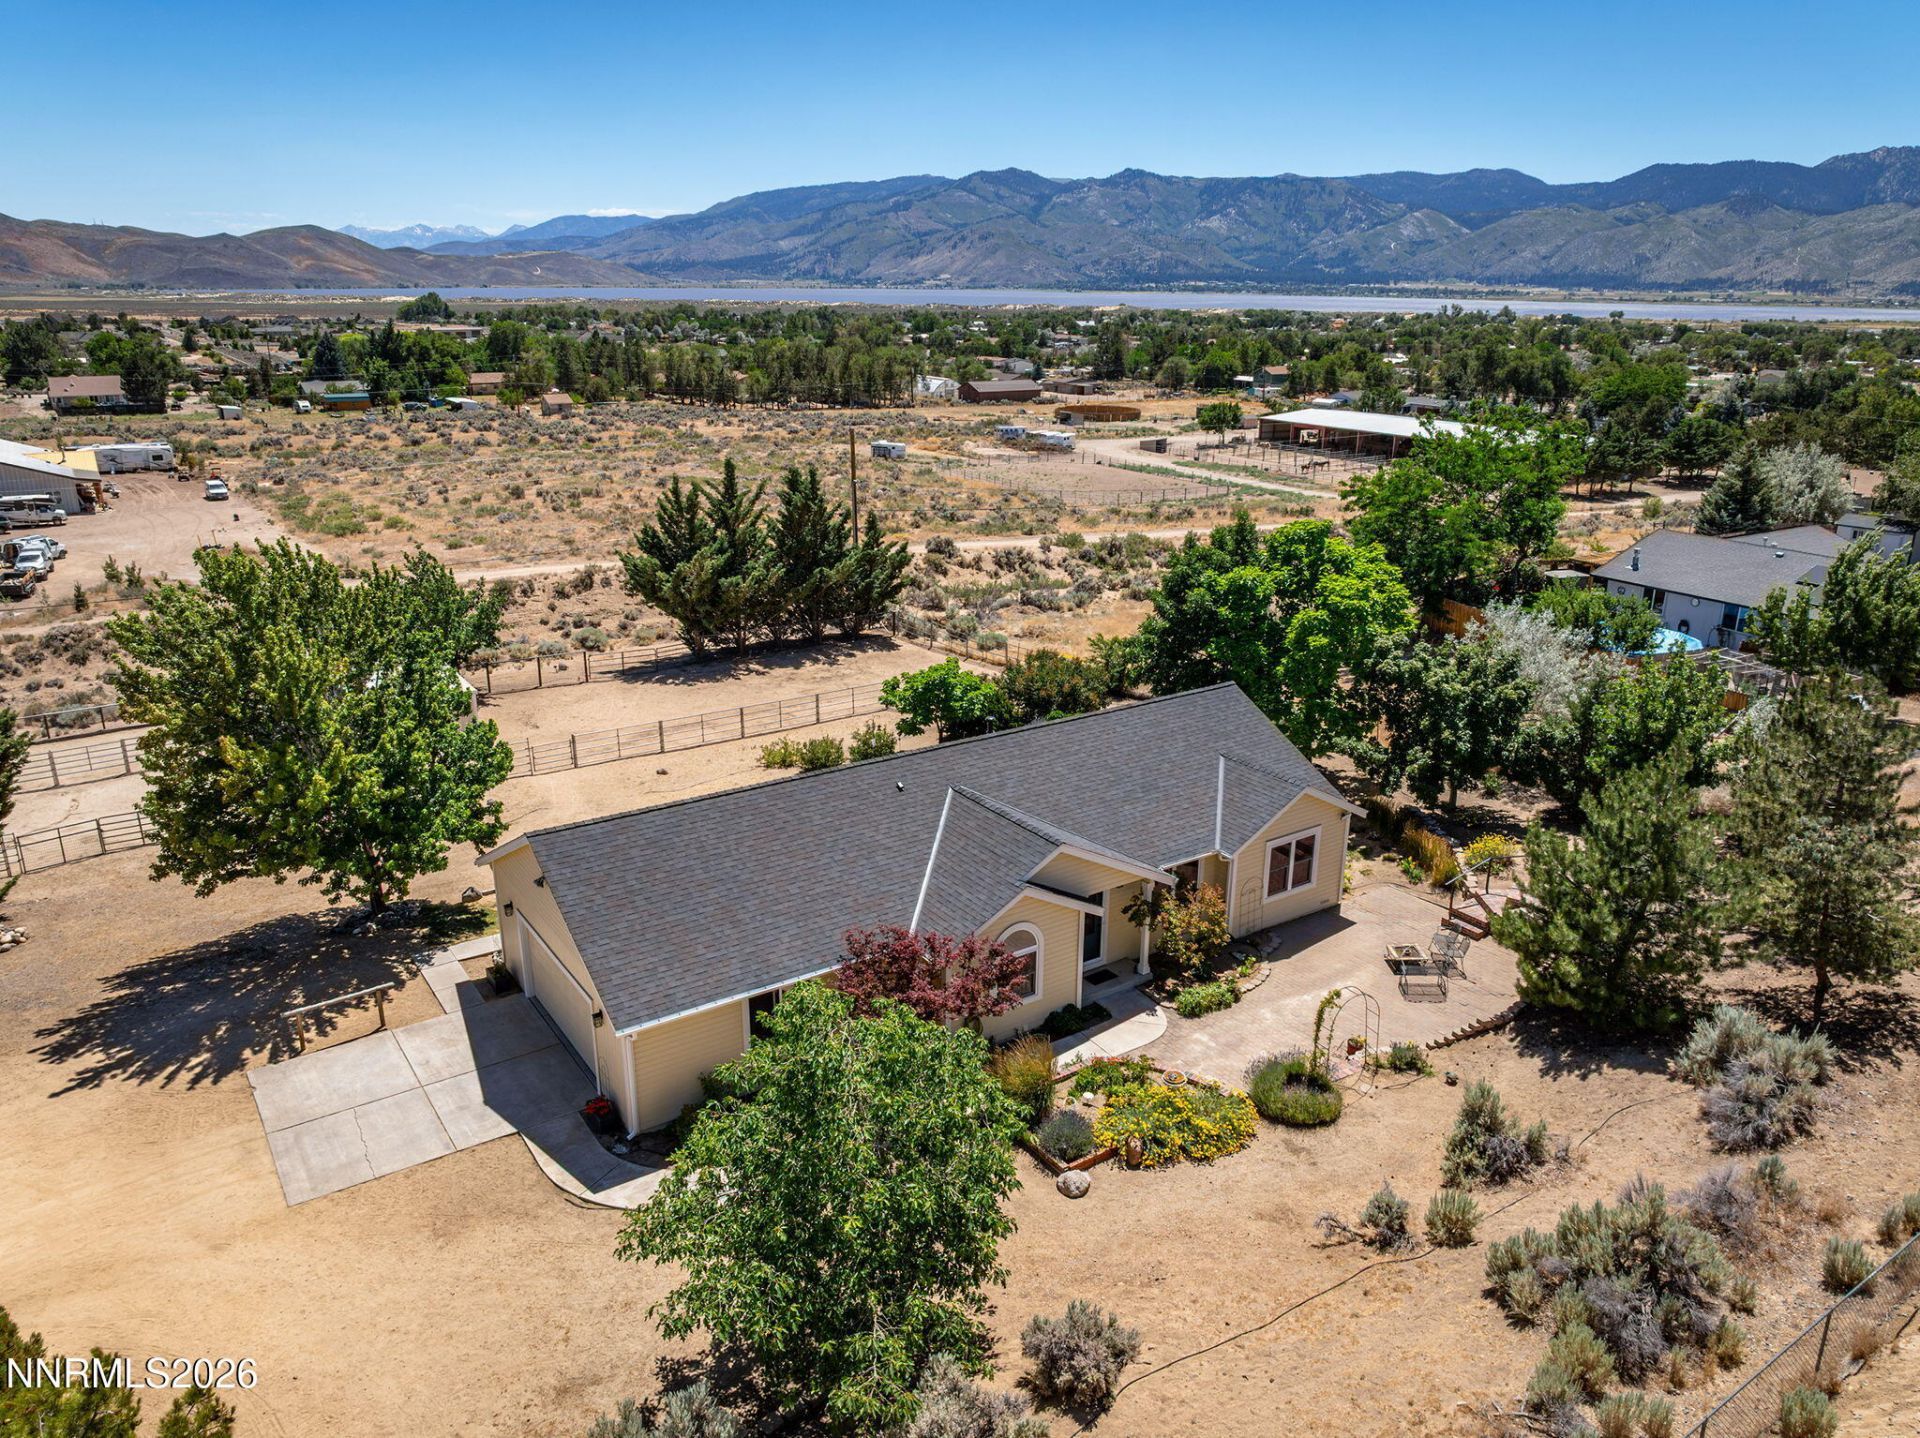
Like new home in Washoe Valley on 1 acre. There is so much to love about this home; stunning mountain & Washoe Lake views, tons of mature trees and a home that has been meticulously cared for. The home has a brand new roof and exterior paint and new HVAC and water heater in 2018. The horse facilities include 2 pens with loafing sheds, Nelson auto-watering stations and corrals. The barn holds 60 bales of hay with feed through windows. You can ride right out from back yard to Virginia City, BLM land and Washoe Lake state park, which is an equestrian paradise.
Property Features
Property Type: Residential - Single Family
Cooling: Central Air, Electric
Garage: 2 car attached
Heating: Forced Air, Natural Gas
Lot Size: 1.00 Acres
Roof Type: Composition, Pitched
Stories: 1.0
Taxes: $2,231
Year Built: 1996
Amenities
Ceiling Fan(s)
Smart Thermostat
Breakfast Bar
Pantry
Primary Downstairs
Walk-In Closet(s)
Rain Gutters
Courtyard
Feature Descriptions
Additional Rooms: None
Appliances: Dryer, Dishwasher, Gas Range, Refrigerator, Washer
City Limits: No
Construction Type: Site/Stick-Built
Cooling Y/N: Yes
Days on Site: 27
Dining: Great Room
Exterior: Frame, Wood Siding
Fencing: Full
Flooring: Carpet, Tile, Linoleum
Foundation: Crawl Space
Heating Y/N: Yes
Horse Y/N: Yes
Kitchen: Breakfast Bar, Built-In Dishwasher, Pantry
Laundry Features: In Hall, Washer Hookup, Cabinets, Electric Dryer Hookup
Living Room: Ceiling Fan(s), Great Room
Lot Features: Gentle Sloping, Sprinklers In Rear
Master Bedroom: On Main Floor, Shower Stall, Walk-In Closet(s)
OtherStructures: Barn(s), Corral(s), Outbuilding, Shed(s)
Parcel #: 050-413-29
Parking: Attached, Garage, Garage Door Opener, RV Access/Parking, Additional Parking, Garage Door Opener Controls
Patio/Porch: Patio, Uncovered
Road Frontage: Public
Road Responsibility: Public Maintained Road
Security Features: Smoke Detector(s)
Sewer: Septic Tank
Special View Info: Mountain(s), Valley
Sprinklers: Automatic, Drip System, Rear
SQFT Living: 1308
Utilities: Cable Available, Electricity Connected, Natural Gas Connected, Sewer Not Available, Internet Connected
Water: Well
Waterfront Type: Lake
Water Rights Y/N: No
Window Features: Double Pane Windows, Vinyl Frames
Local Schools
High School: Galena
Middle School: Marce Herz
Elementary School: Pleasant Valley
Listed By / Shown By
Listed By
Agency Name: Dickson Realty - Downtown
Agent Name: Samantha Reveley
Agency Phone: 775-324-7000
Agent Phone: 775-250-7789
Shown By
Agency Title: Key Realty
Agency Phone: 877-539-7589

Estimate Your Payment
Estimated Payment
$ 4,599.95 per month $4,195.29 Principal & Interest $185.92 Property Tax $218.75 Homeowner's Insurance
305 Flicker Circle | MLS# 260008808
This single family home located at 305 Flicker Circle, Washoe Valley, NV 89704 is currently listed for sale with an asking price of $750,000. This property was built in 1996 and has 2 bedrooms and 2 full baths with 1308 sq. ft. Flicker Circle is located in the New Washoe City 5 subdivision. Search New Washoe City 5 real estate on www.ikeyrealty.com today.