
BEDS4
BATHS3 full 1 partial
SQUARE FEET4,135
MLS#1885410
STATUSActive
PROPERTY TYPEResidential - Single Family
SUBDIVISIONTurpin Hills
SCHOOLForest Hills S
Property Description
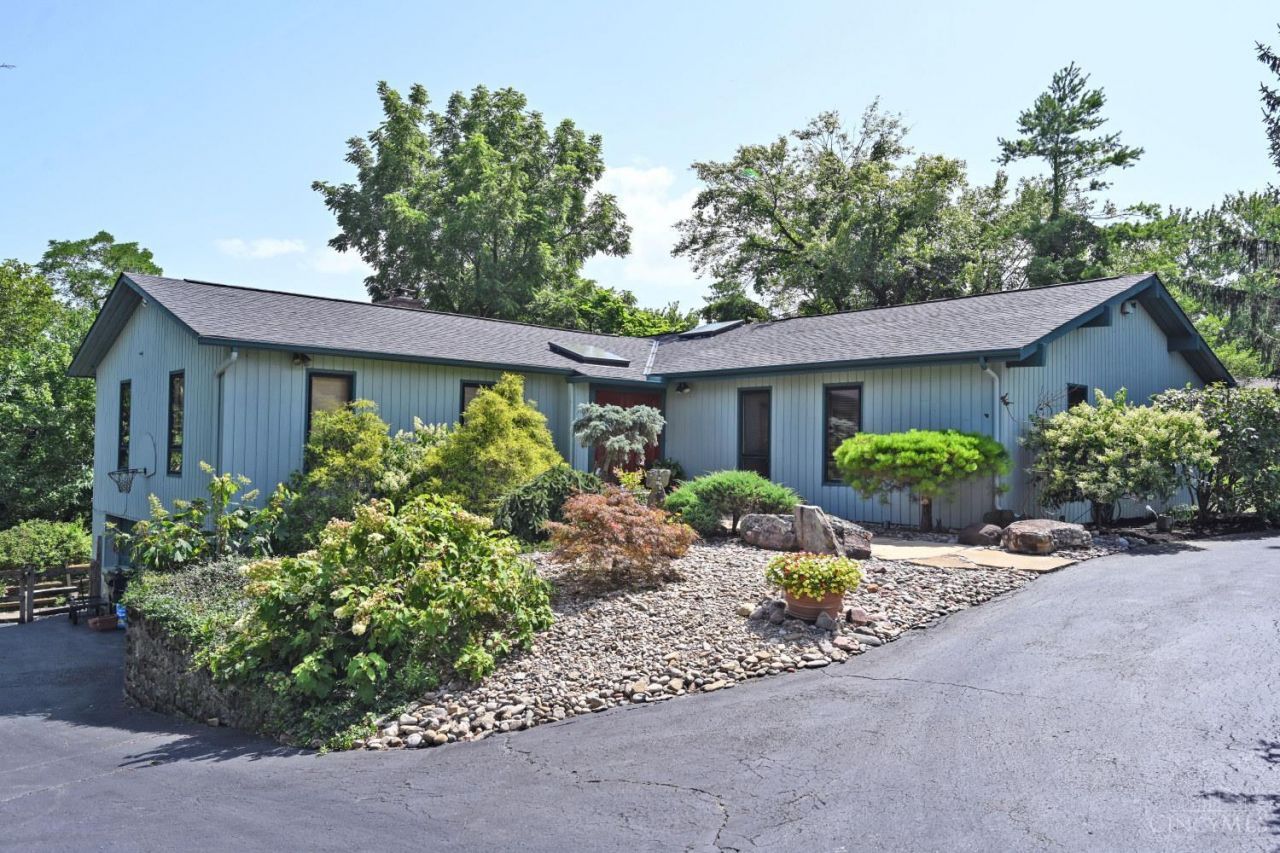
An extraordinary mid-century home tucked away on a quiet cul-de-sac in sought after Turpin Hills, this thoughtfully architect designed ranch offers over 4,100 SF of beautifully finished living space across two levels. Filled with natural light, the open floor plan features dramatic & elegant living & dining areas, library, and a well-appointed kitchen that flows seamlessly into the marble-accented hearth room - ideal for everyday living & entertaining. The private primary suite includes a sitting area, generous closet space, and en-suite bath. The finished lower level offers a family room w/fireplace, spacious rec room, private office, fourth bedroom, full bath & ample storage. Outdoor living is perfect with a patio and deck spanning the rear of the home, plus a multi-tiered deck overlooking the private, landscaped yard perfect for relaxing & enjoying the natural surroundings. This home offers a rare combination of architectural significance, modern comfort & an exceptional lifestyle!
Property Features
Property Type: Residential - Single Family
Basement: Yes
Basement: Full
Cooling: Central Air
Fireplaces: 2
Garage: 2
Heating: Forced Air, Gas
Home Style: Ranch, Contemporary/Modern
Lot Size: 0.55 Acres
Roof Type: Shingle
Stories: 1.0
Taxes: $11,034
Year Built: 1967
Amenities
9Ft + Ceiling
Skylight
Covered Deck/Patio
Cul de sac
Deck
Patio
Wooded Lot
Feature Descriptions
Appliances: Dishwasher, Double Oven, Dryer, Electric Cooktop, Garbage Disposal, Microwave, Oven/Range, Refrigerator, Washer
Basement Fatures: Finished, Fireplace, Walkout
Days on Site: 4
Exterior: Wood Siding
Family Room: Walkout, Fireplace, Wood Floor
Fireplace Features: Brick, Marble, Wood
Flex Rooms: Bonus Room, Sitting Area, GuestSuite w/o Ktchn, Other
Foundation: Poured
Garage/Carport: Built in, Side
Gas: Natural
Kitchen: Planning Desk, Eat-In, Fireplace, Walkout, Island, Wood Floor, Marble/Granite/Slate
Mechanical Systems: Air Cleaner, Garage Door Opener, Security System
Miscellaneous: 220 Volt, Attic Storage, Cable, Ceiling Fan, Recessed Lights, Smoke Alarm
Parcel #: 500-0370-0151-00
Parking: Driveway
Primary Bathroom: Skylight, Tile Floor, Double Vanity, Tub w/Shower
Primary Bedroom: Bath Adjoins, Walk-in Closet, Dressing Area, Wall-to-Wall Carpet, Window Treatment, Sitting Room, Skylight
Rooms Total: 14
Security: yes
Sewer: Public Sewer
Special View Info: Valley, Woods
SQFT Basement: 1500
Study: Walkout
Tax Abatement: No
Water: Public
Water Heater: Gas
Window Features: Insulated
Wooded: Yes
Room Sizes
Primary Bedroom: 17 X 13 Level - 1
Bedroom 2: 16 X 12 Level - 1
Bedroom 3: 15 X 12 Level - 1
Bedroom 4: 16 X 13 Level - Lower
Breakfast Room: 11 X 13 Level - 1
Dining Room: 13 X 16 Level - 1
Entry: 7 X 11 Level - 1
Family Room: 22 X 28 Level - Lower
Living Room: 31 X 13 Level - 1
Laundry Room: 13 X 14 Level - Lower
Recreation Room: 19 X 25 Level - Lower
Study/Den: 13 X 13 Level - Lower
Local Schools
School District: Forest Hills S
Listed By / Shown By
Listed By
Agency Name: Comey & Shepherd
Agent Name: Holly Jones Heming
Agency Phone: 513-231-2800
Shown By
Agency Title: Key Realty
Agency Phone: 877-539-7589

Estimate Your Payment
Estimated Payment
$ 5,598.38 per month $4,447.00 Principal & Interest $919.50 Property Tax $231.88 Homeowner's Insurance
3057 Saddleback Drive | MLS# 1885410
This single family home located at 3057 Saddleback Drive, Anderson Twp, OH 45244 is currently listed for sale with an asking price of $795,000. This property was built in 1967 and has 4 bedrooms and 3 full and 1 partial baths with 4135 sq. ft. Saddleback Drive is located in the Turpin Hills subdivision within the Forest Hills S school district. Search Turpin Hills real estate on www.ikeyrealty.com today.