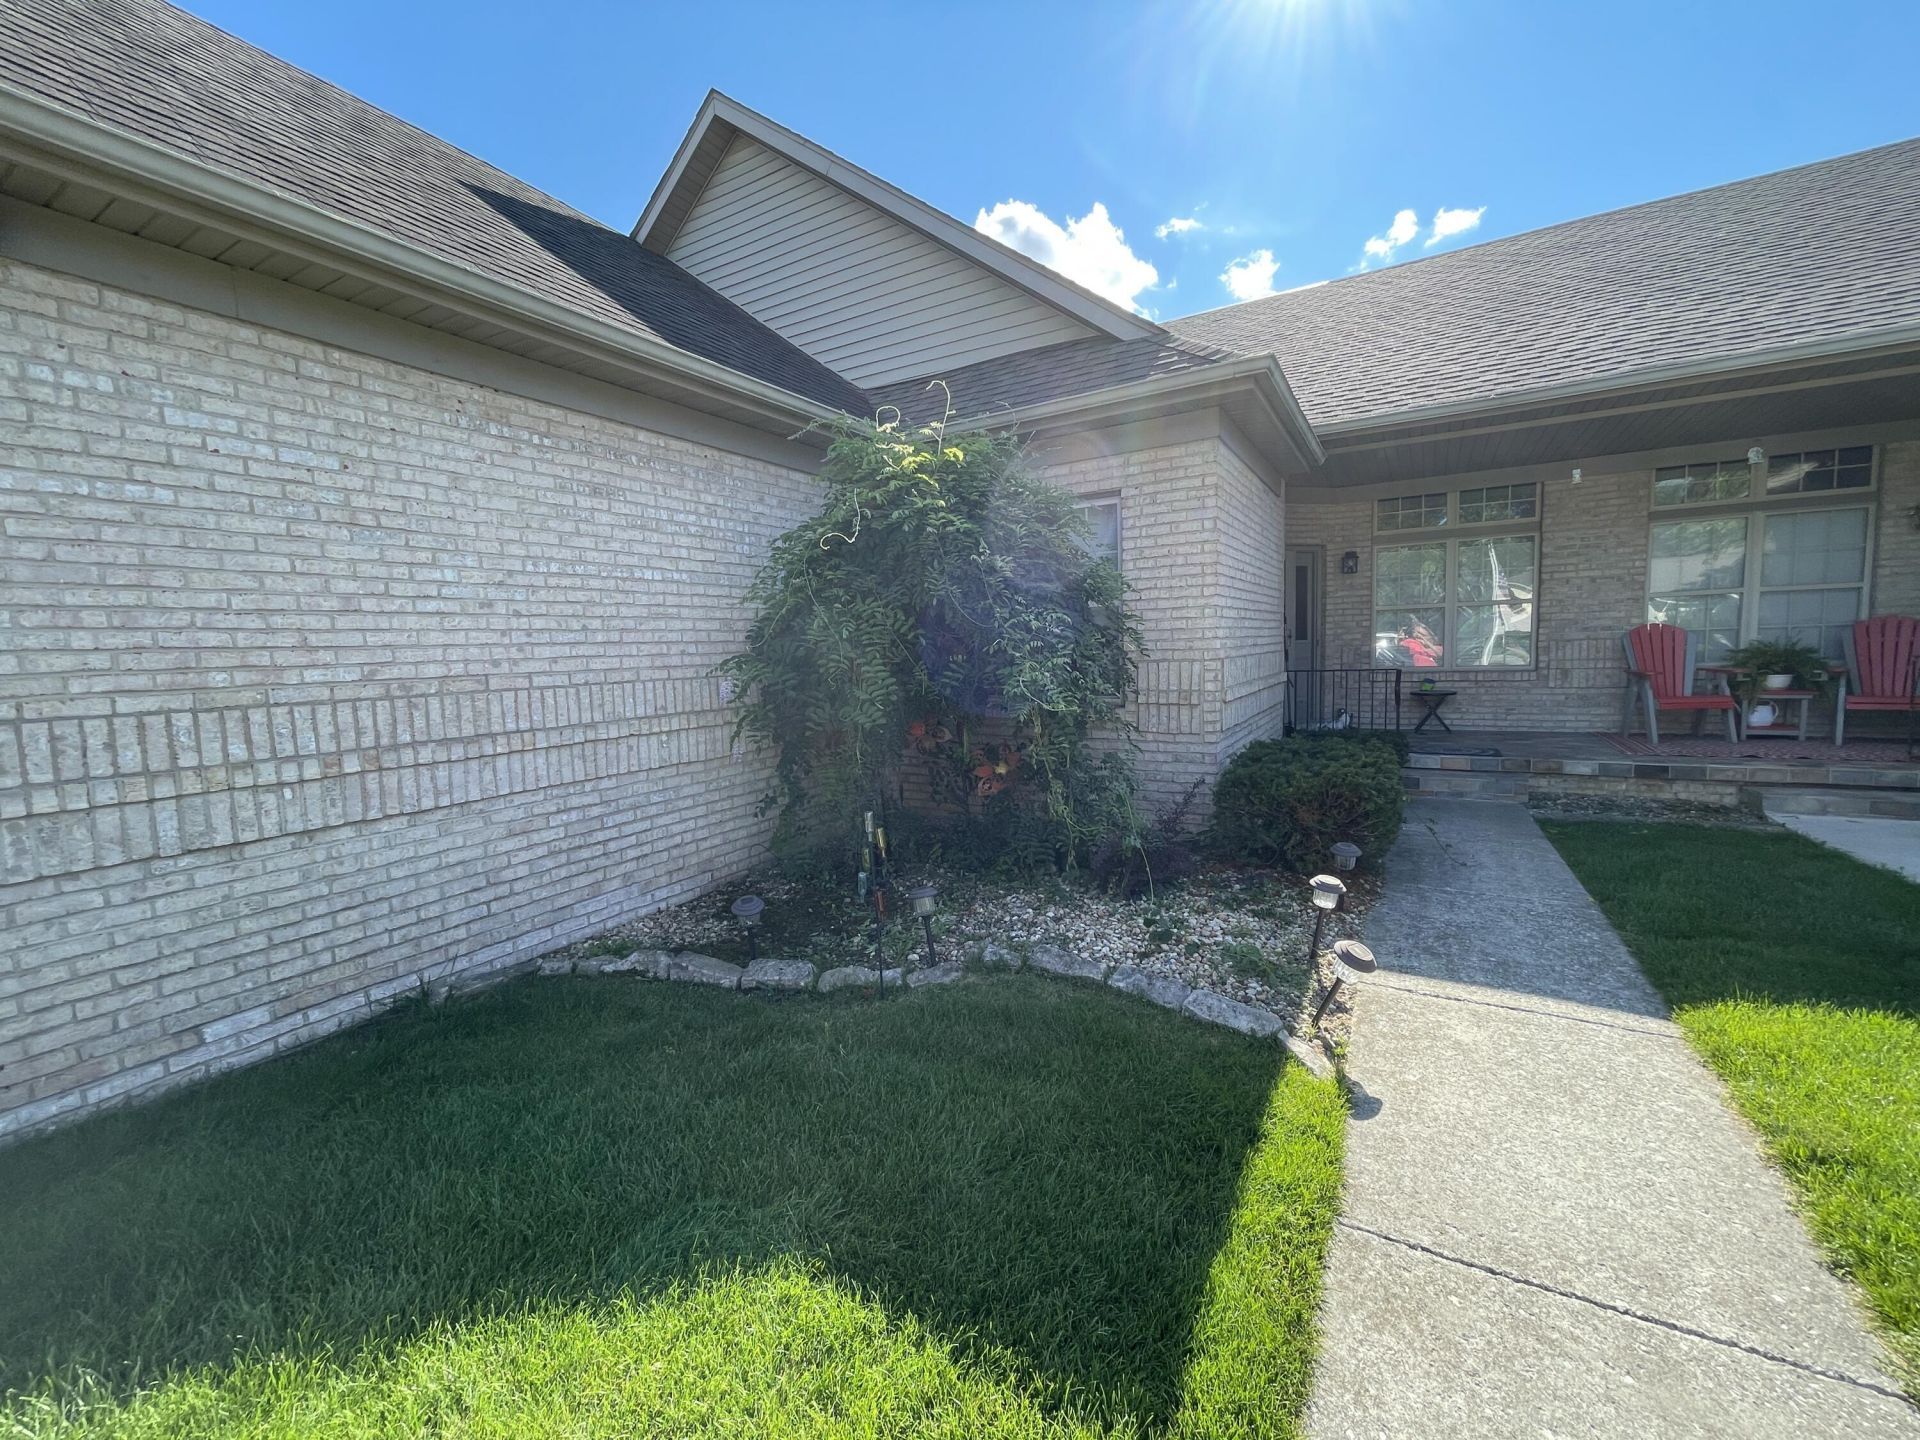

BEDS2
BATHS2 full
SQUARE FEET1,805
MLS#842707
STATUSActive
PROPERTY TYPEResidential - Condominium
SUBDIVISIONMaple Lake Condo
SCHOOLKankakee Valley
Property Description
Spacious, low maintenance cost, Condo in Maple Lake! Enjoy this ease of one level living in this beautiful 1805 Sq Ft Condominium located in sought after Maple Lake Community. This spacious home features 2 bedrooms, 2 full baths, with a versatile Den/Home Office and a Sun Room that over looks the pond as well as a deck that over looks the pond. This open and inviting layout provides plenty of room to entertain or enjoy the family. Additional Highlights, 2 Car Attached Garage, , Generous Living Space and very low maintenance cost. Maintenance fees of 75.00 per month.
Property Features
Property Type: Residential - Condominium
Fireplaces: 1
Garage: 2
Heating: Forced Air, Natural Gas
Stories: 1.0
Taxes: $2,571
Year Built: 1996
Amenities
Cathedral Ceiling(s)
Walk-In Closet(s)
Pantry
Open Floorplan
Kitchen Island
Granite Counters
Eat-in Kitchen
Ceiling Fan(s)
Appliances
Dryer
Washer
Range Hood
Refrigerator
Range
Dishwasher
Feature Descriptions
Association Amenities: Landscaping, Snow Removal, Maintenance Grounds
Association Fee Includes: Maintenance Grounds, Snow Removal
Days on Site: 12
Fireplace Features: Gas Log, Great Room
HOA Fee: 75/ Monthly
HOA Y/N: Yes
Lot: Landscaped
Parking Features: Garage Door Opener, Garage Faces Front, Driveway
Rooms Total: 7
Sewer: Public Sewer
Utilities: Cable Connected, Water Connected, Sewer Connected, Natural Gas Connected
Water: Public
Room Sizes
Great Room: 17.0 x 12.0
Dining Room: 17.0 x 10.0
Kitchen: 18.0 x 16.0
Primary Bedroom: 17.0 x 14.0
Bedroom 2: 13.0 x 12.0
Den: 11.0 x 10.0
Sunroom: 17.0 x 10.0
Local Schools
High School: Kankakee Valley High School
Middle School: Kankakee Valley Middle School
Elementary School: DeMotte Elementary School
School District: Kankakee Valley
Listed By / Shown By
Listed By
Agency Name: Morgin Realty
Agency Contact: bmorgin@gmail.com
Shown By
Agency Title: Key Realty
Agency Phone: 877-539-7589

Estimate Your Payment
Estimated Payment
$ 1,743.86 per month $1,453.81 Principal & Interest $214.25 Property Tax $75.80 Homeowner's Insurance
306 Carnation Street NE | MLS# 842707
This condo located at 306 Carnation Street NE , Demotte, IN 46310 is currently listed for sale with an asking price of $259,900. This property was built in 1996 and has 2 bedrooms and 2 full baths with 1805 sq. ft. Carnation Street NE is located in the Maple Lake Condo subdivision within the Kankakee Valley school district. Search Maple Lake Condo real estate on www.ikeyrealty.com today.