
BEDS4
BATHS2 full 1 partial
SQUARE FEET1,856
MLS#226019224
STATUSActive
PROPERTY TYPEResidential - Single Family
SUBDIVISIONCheshire Crossing
SCHOOLOLENTANGY LOCAL
Property Description
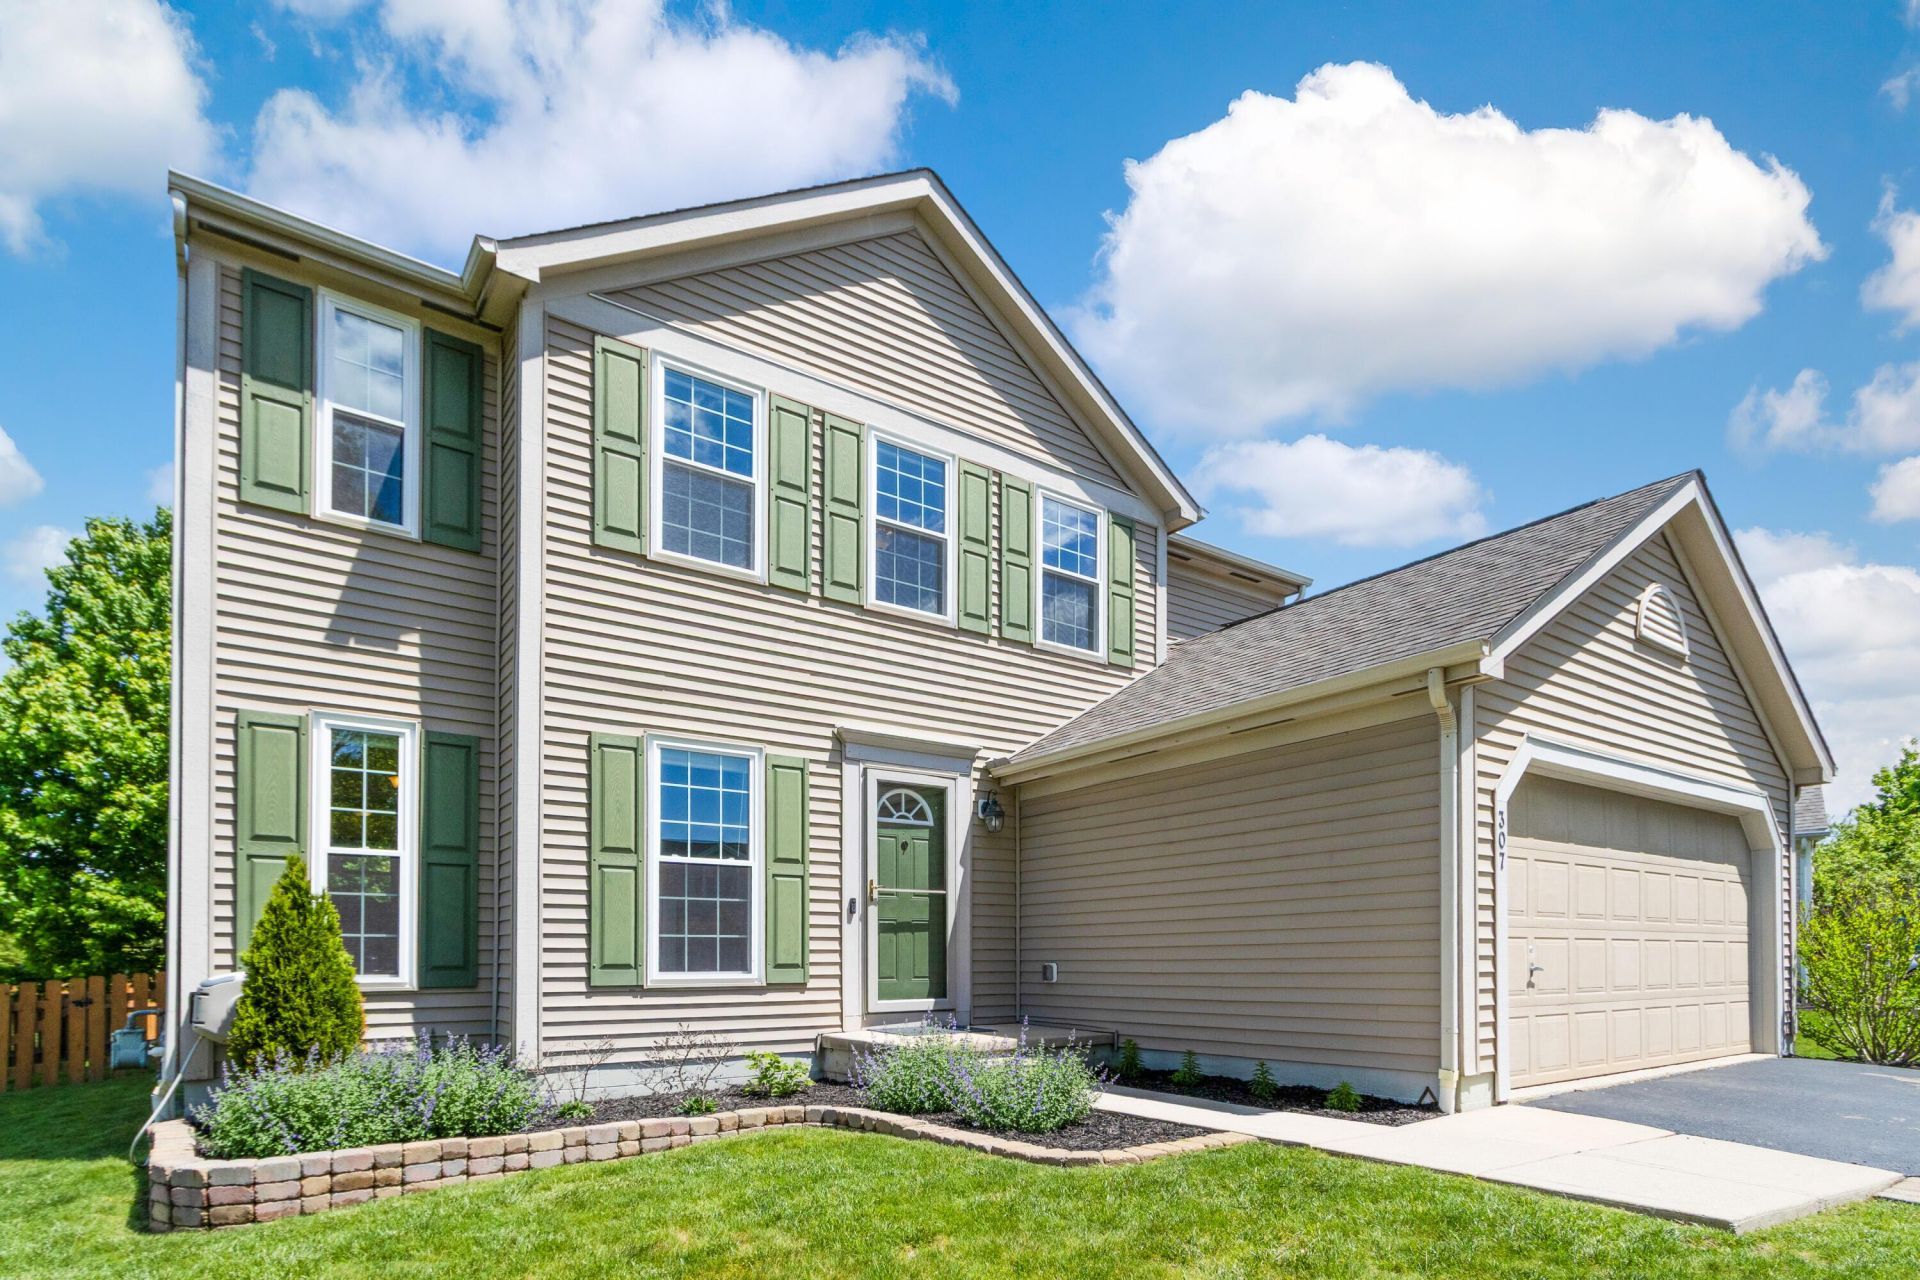
Beautifully Maintained Two Story Home Offering Spacious Living Areas, Thoughtful Updates, In A Conveniently Located Neighborhood Setting. This 4 Bedroom, 2.5 Bath Home Features An Open Layout, Neutral Finishes, And Functional Spaces Designed For Everyday Living And Entertaining. The First Level Features Durable LVT Flooring Throughout The Main Living Areas, A Bright Great Room Filled With Natural Light And Open Sightlines To The Dining Area And Kitchen. The Kitchen Offers Ample Cabinet Storage, Black Stainless Appliances, Pantry Storage, A Center Island With Seating And Excellent Prep Space For Daily Living Or Gatherings. Upstairs, The Expansive Owner's Suite Includes A Private Bath And Walk In Closet, While Additional Bedrooms Provide Flexible Space For Guests, Family, Office Needs Or Hobbies. The Layout Offers Comfortable Room Sizes And Functional Flow Throughout. Outside, The Fully Fenced Backyard Creates Exceptional Outdoor Living Space With Mature Trees, Extensive Paver Patio Areas, Built In Fire Pit And Plenty Of Green Space For Pets, Play, Gardening Or Entertaining. Well Maintained Inside And Out With Space To Enjoy Both Everyday Living And Outdoor Entertaining. New Windows 2024-25, Radon System 2026.
Property Features
Property Type: Residential - Single Family
Basement: Yes
Basement: Partial
Cooling: Central Air
Garage: 2 car attached
Heating: Forced Air
Home Style: Traditional
Lot Size: 0.22 Acres
Taxes: $5,727
Year Built: 2005
Feature Descriptions
Association/Condo Fee: 256
Exterior: Vinyl Siding
Flooring: Carpet, Vinyl
HOA: Yes
Interior Amenities: Garden/Soak Tub
Parcel #: 419-410-14-035-000
Parking: Garage Door Opener, Attached Garage
Windows: Insulated All
Local Schools
School District: OLENTANGY LOCAL
Listed By / Shown By
Listed By
Agency Name: Howard Hanna Real Estate Svcs
Agent Name: Julie R Wills
Agency Phone: 614-855-8700
Shown By
Agency Title: Key Realty
Agency Phone: 877-539-7589

Estimate Your Payment
Estimated Payment
$ 2,948.52 per month $2,348.80 Principal & Interest $477.25 Property Tax $122.47 Homeowner's Insurance
307 Cherry Leaf Road | MLS# 226019224
This single family home located at 307 Cherry Leaf Road , Delaware, OH 43015 is currently listed for sale with an asking price of $419,900. This property was built in 2005 and has 4 bedrooms and 2 full and 1 partial baths with 1856 sq. ft. Cherry Leaf Road is located in the Cheshire Crossing subdivision within the OLENTANGY LOCAL school district. Search Cheshire Crossing real estate on www.ikeyrealty.com today.