
BEDS3
BATHS1 full
SQUARE FEET1,691
MLS#963061
STATUSPending
PROPERTY TYPEResidential - Single Family
SUBDIVISIONMiddletown
SCHOOLMiddletown
Property Description
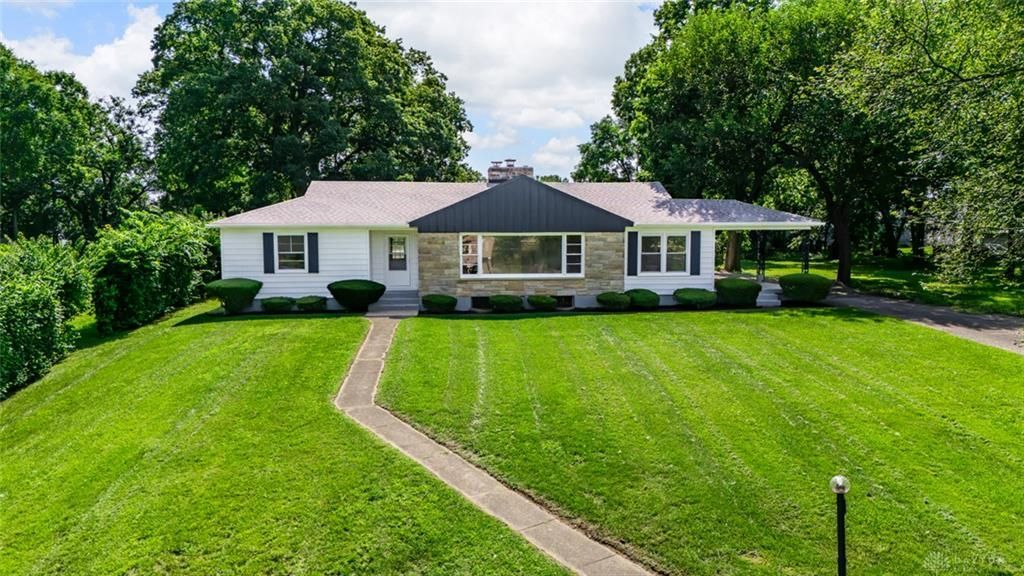
Be sure to check this home out! This fully renovated home is nestled on a generous .62-acre lot. The oversized living room offers a captivating view overlooking the charming city and its expansive eat-in kitchen seamlessly connects to an adjoining dining room, creating a perfect environment for both casual meals and more formal gatherings. The lower level is a true highlight, boasting a spacious family room complete with a bar, ideal for entertaining guests and creating lasting memories. The exterior of the property has been freshly painted and includes a detached two-car garage at the rear for practical storage and parking solutions. This property truly presents a lifestyle of ease and enjoyment, be sure to schedule your showing today!
Property Features
Property Type: Residential - Single Family
Basement: Yes
Cooling: Central
Garage: 2
Heating: Forced Air, Natural Gas
Lot Size: 0.62 Acres
Stories: 1.0
Taxes: $1,944
Year Built: 1959
Feature Descriptions
Appliance Features: Dishwasher, Garbage Disposal, Microwave, Range, Refrigerator
Basement Features: Finished, Full
Days on Site: 13
Exterior: Aluminum, Stone
Fireplace. Features: Gas, Woodburning
Garage Features: 2 Car, Detached
Lot Dimensions: 0.62
Outside Features: Patio, Porch
Ownership: Agent Owned
Utilities: 220 Volt Outlet, Natural Gas, Public Water, Sanitary Sewer
Room Sizes
Primary Bedroom: 15 X 13 Level - Main
Bedroom: 13 X 11 Level - Main
Bedroom: 14 X 10 Level - Main
Kitchen: 14 X 13 Level - Main
Dining Room: 14 X 11 Level - Main
Living Room: 23 X 15 Level - Main
Rec Room: 37 X 14 Level - Basement
Local Schools
School District: Middletown
Listed By / Shown By
Listed By
Agency Name: Premier Agent Network
Agency Phone: (877) 663-9366
Shown By
Agency Title: Key Realty
Agency Phone: 877-539-7589

Estimate Your Payment
Estimated Payment
$ 1,691.61 per month $1,453.81 Principal & Interest $162.00 Property Tax $75.80 Homeowner's Insurance
307 Curtis Street | MLS# 963061
This single family home located at 307 Curtis Street, Middletown, OH 45044 is currently listed for sale with an asking price of $259,900. This property was built in 1959 and has 3 bedrooms and 1 full baths with 1691 sq. ft. Curtis Street is located in the Middletown subdivision within the Middletown school district. Search Middletown real estate on www.ikeyrealty.com today.