
BEDS2
BATHS1 full
SQUARE FEET1,140
MLS#22104528
STATUSPending
PROPERTY TYPEResidential - Single Family
SUBDIVISIONBeckman Place
Property Description
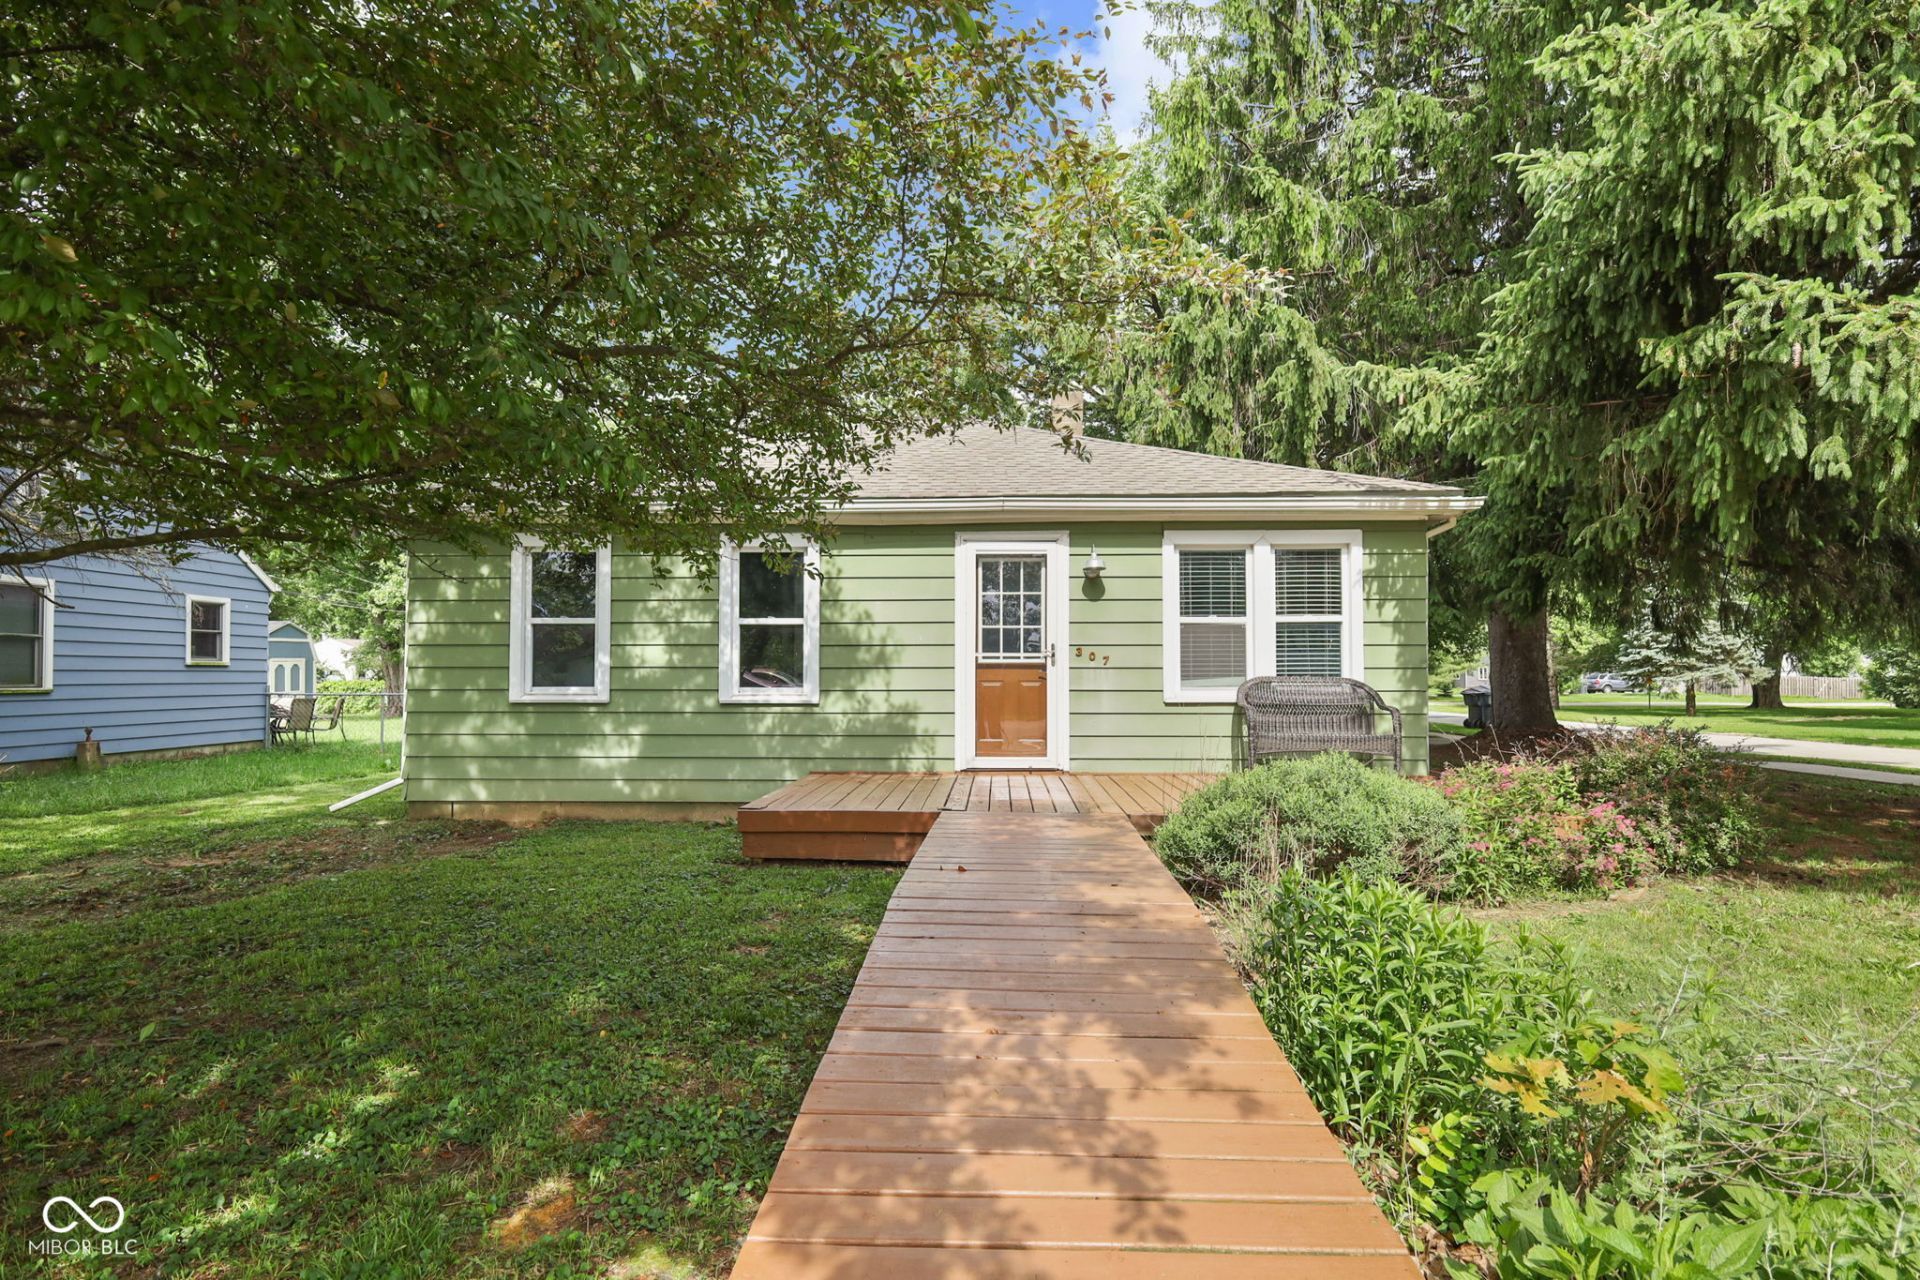
MOVE IN READY! Spacious 2 Bed 1 Bath One Car Attached Garage with carport on a corner lot. This inviting, single-family ranch residence, offers a low maintenance lifestyle featuring one story with main floor features laundry / mudroom, accessibility features oversize main bath with separate corner deep soak bath tub walk in shower and plenty of thoughtful space spanning 1140 square feet complete with oversize walk in closets providing more convenient additional storage. Step outside to enjoy the expansive 8127 square foot lot, featuring both a patio and a covered patio, perfect for outdoor living and entertaining. The attached one car garage provides practical convenience and additional storage. This charming home offers an exceptional opportunity to embrace a comfortable and convenient living experience located in the quiet heart of Chesterfield with I-69 access a mere 6 min commute. Appliances included! Schedule your tour today!
Property Features
Property Type: Residential - Single Family
Cooling: None
Garage: 1
Heating: Forced Air, Natural Gas
Home Style: Ranch
Lot Size: 0.19 Acres
Stories: 1.0
Taxes: $504
Year Built: 1950
Appliances
Gas Oven
Refrigerator
Feature Descriptions
Bath: 1(Full-Main)
Days on Site: 46
Eating Area: Dining Combo/Kitchen, Dining Combo/Living Room
Exterior: Aluminum Siding, Wood Siding
Foundation: Block
InteriorFeatures: Attic Access
Total Rooms: 7
Utility Options: Cable Connected, Electricity Connected, Natural Gas Connected, Sewer Connected, Water Connected
Water: Public
Room Sizes
Living Room: 14x14
Dining Room: 9x13
Kitchen: 16x11
Laundry: 6x7
Primary Bedroom: 13x12
Bedroom 2: 12x10
Local Schools
High School: Anderson High School
Middle School: Highland Middle School
Listed By / Shown By
Listed By
Agency Name: Green Forest Realty
Agency Phone: 765-400-0437
Shown By
Agency Title: Key Realty
Agency Phone: 877-539-7589

Estimate Your Payment
Estimated Payment
$ 833.58 per month $752.35 Principal & Interest $42.00 Property Tax $39.23 Homeowner's Insurance
307 Federal Drive | MLS# 22104528
This single family home located at 307 Federal Drive, Chesterfield, IN 46017 is currently listed for sale with an asking price of $134,500. This property was built in 1950 and has 2 bedrooms and 1 full baths with 1140 sq. ft. Federal Drive is located in the Beckman Place subdivision. Search Beckman Place real estate on www.ikeyrealty.com today.