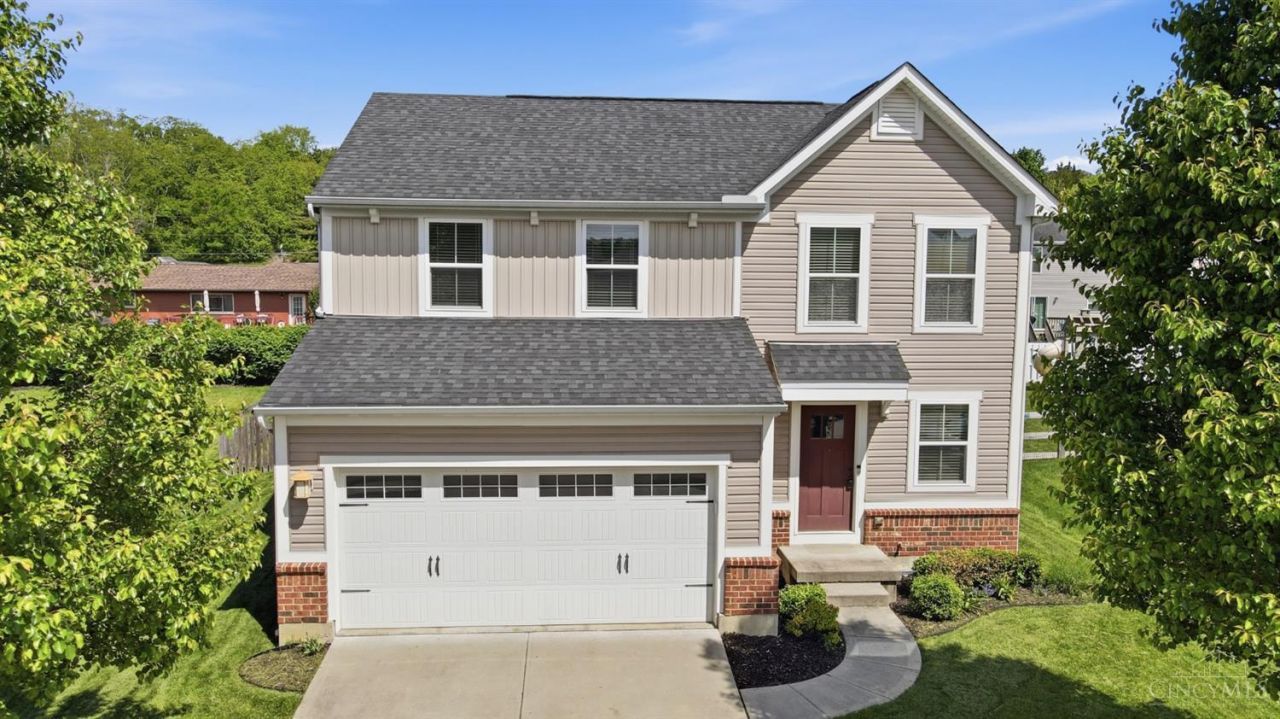

BEDS3
BATHS3 full 1 partial
SQUARE FEET1,800
MLS#1877812
STATUSPending
PROPERTY TYPEResidential - Single Family
SCHOOLKings
Property Description
Move-in ready home located in the highly desirable Kings School District! Maple espresso cabinets and sleek stainless steel appliances in the kitchen. The finished basement provides additional living space along with a full bath, making it ideal for guests, a home office, or a recreation area. Outside, enjoy a fully fenced backyard, perfect for pets, play, or entertaining. This home checks all the boxes, don't miss your opportunity to make it yours! **Agent is Owner**
Property Features
Property Type: Residential - Single Family
Basement: Full
Basement: Yes
Cooling: Central Air
Fireplaces: 1
Garage: 2
Heating: Forced Air, Gas
Home Style: Traditional
Lot Size: 0.17 Acres
Roof Type: Shingle
Stories: 2.0
Taxes: $4,712
Year Built: 2015
Feature Descriptions
Appliances: Dishwasher, Garbage Disposal, Microwave, Oven/Range, Refrigerator
Association Includes: ProfessionalMgt
Basement Fatures: Finished, WW Carpet
Days on Site: 18
Exterior: Brick, Vinyl Siding
Family Room: Wall-to-Wall Carpet
Fireplace Features: Gas
Foundation: Poured
Garage/Carport: Garage Attached
Gas: Natural
HOA Fee: 125/Annually
HOA Y/N: 1
Kitchen: Pantry, Walkout
Lot Dimensions: 58x127
Parcel #: 1332352031
Primary Bathroom: Shower, Tile Floor
Primary Bedroom: Bath Adjoins, Walk-in Closet, Window Treatment
Rooms Total: 8
Sewer: Public Sewer
Tax Abatement: No
Water: Public
Water Heater: Electric
Window Features: Vinyl
Room Sizes
Primary Bedroom: 19 X 12 Level - 2
Bedroom 2: 12 X 10 Level - 2
Bedroom 3: 13 X 11 Level - 2
Breakfast Room: 11 X 10 Level - 1
Entry: 8 X 6 Level - 1
Family Room: 20 X 12 Level - Basement
Living Room: 17 X 13 Level - 1
Laundry Room: 10 X 7 Level - 2
Local Schools
School District: Kings
Listed By / Shown By
Listed By
Agency Name: ERA REAL Solutions Realty. LLC
Agent Name: Sydney Kicsak
Agency Phone: 513-891-9300
Shown By
Agency Title: Key Realty
Agency Phone: 877-539-7589

Estimate Your Payment
Estimated Payment
$ 2,746.82 per month $2,237.49 Principal & Interest $392.67 Property Tax $116.67 Homeowner's Insurance
307 Ilene Avenue | MLS# 1877812
This single family home located at 307 Ilene Avenue, South Lebanon, OH 45065 is currently listed for sale with an asking price of $400,000. This property was built in 2015 and has 3 bedrooms and 3 full and 1 partial baths with 1800 sq. ft. Ilene Avenue is located within the Kings school district. Search South Lebanon real estate on www.ikeyrealty.com today.