
BEDS3
BATHS2 full
SQUARE FEET2,059
MLS#260013253
STATUSActive Under Contract-No Show
PROPERTY TYPEResidential - Single Family
Property Description
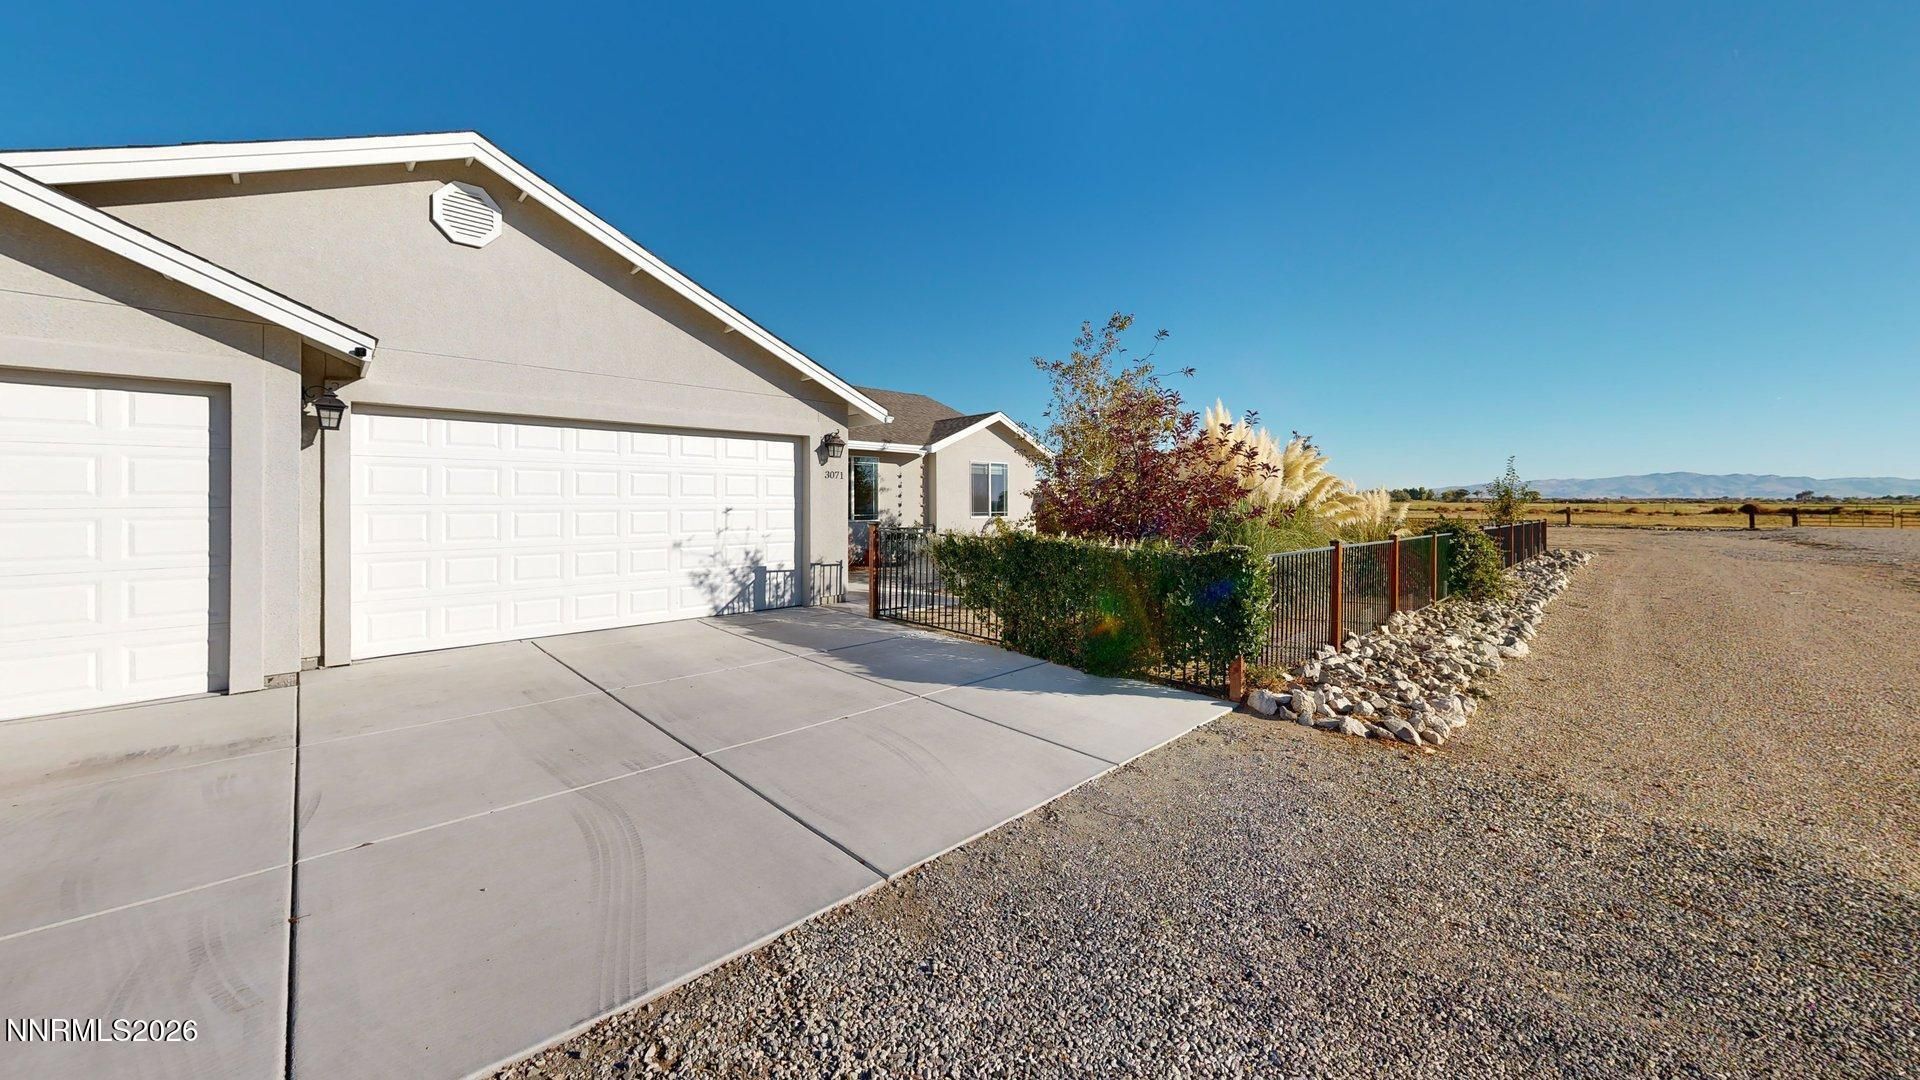
GREAT COUNTY HOME!! 2000+ sqft 3 bed 2 bath home on an acre with 3 car garage. Spacious open floor plan, large living room area w/pellet stove, kitchen has an island w/eating bar, granite tops, a new gas range and large pantry for storage. New vinyl flooring throughout the home, and the interior walls have been repainted. Over sized laundry room with cabinets and a sink, good sized off bedrooms, large primary with walk in closet and walk in tile shower. Additional patio space out back, landscaped yard with auto sprinklers and drip for the lawn/flowers. 3 car attached garage for all the storage you'll need, full fencing around the house including a dog run. Storage shed for yard tools, room for RV parking beautiful views out back of the mountains and a pasture plus much more!!
Property Features
Property Type: Residential - Single Family
Cooling: Central Air
Fireplaces: 1
Garage: 3 car attached
Heating: Forced Air, Propane
Lot Size: 1.00 Acres
Roof Type: Composition, Shingle, Pitched
Stories: 1.0
Taxes: $3,279
Year Built: 2018
Amenities
Ceiling Fan(s)
High Ceilings
Breakfast Bar
Kitchen Island
Pantry
Primary Downstairs
Walk-In Closet(s)
Dog Run
Rain Gutters
Feature Descriptions
Additional Rooms: None
Appliances: Disposal, Dishwasher, Gas Range, Refrigerator
City Limits: No
Construction Type: Site/Stick-Built
Cooling Y/N: Yes
Days on Site: 14
Dining: High Ceilings, Kitchen Combination, Living Room Combination
Exterior: Stucco
Fencing: Back Yard, Front Yard, Partial
Fireplace: Pellet Stove
Fireplace Y/N: Yes
Flooring: Carpet, Luxury Vinyl
Foundation: Crawl Space
Heating Y/N: Yes
Horse Y/N: Yes
Kitchen: Breakfast Bar, Built-In Dishwasher, Disposal, Kitchen Island, Pantry
Laundry Features: Laundry Room, Sink, Cabinets
Living Room: Ceiling Fan(s), High Ceilings, Separate/Formal Room
Lot Features: Landscaped, Level, Sprinklers In Front, Sprinklers In Rear
Master Bedroom: Ceiling Fan(s), High Ceilings, Double Sinks, On Main Floor, Shower Stall, Walk-In Closet(s)
OtherStructures: Shed(s)
Parcel #: 006-451-15
Parking: Attached, Garage, Garage Door Opener, RV Access/Parking, Garage Door Opener Controls
Patio/Porch: Patio, Uncovered
Road Frontage: Public, County Road
Road Responsibility: Public Maintained Road
Security Features: Smoke Detector(s)
Sewer: Septic Tank
Special View Info: Meadow, Mountain(s)
Sprinklers: Automatic, Drip System, Front, Rear
SQFT Living: 2059
Utilities: Cable Available, Electricity Connected, Internet Available
Water: Private, Well
Water Rights Y/N: No
Window Features: Blinds, Double Pane Windows, Vinyl Frames
Local Schools
High School: Churchill
Middle School: Churchill
Elementary School: Fallon/Other
Listed By / Shown By
Listed By
Agency Name: Berney Realty, LTD
Agent Name: Joshua Berney
Agency Phone: 775-423-4230
Agent Phone: 775-427-1319
Shown By
Agency Title: Key Realty
Agency Phone: 877-539-7589

Estimate Your Payment
Estimated Payment
$ 3,509.62 per month $3,075.98 Principal & Interest $273.25 Property Tax $160.39 Homeowner's Insurance
3071 Schindler Road | MLS# 260013253
This single family home located at 3071 Schindler Road, Fallon, NV 89406 is currently listed for sale with an asking price of $549,900. This property was built in 2018 and has 3 bedrooms and 2 full baths with 2059 sq. ft. Search Fallon real estate on www.ikeyrealty.com today.