
BEDS4
BATHS2 full 1 partial
SQUARE FEET1,980
MLS#22117508
STATUSActive
PROPERTY TYPEResidential - Single Family
SUBDIVISIONSable Ridge
Property Description
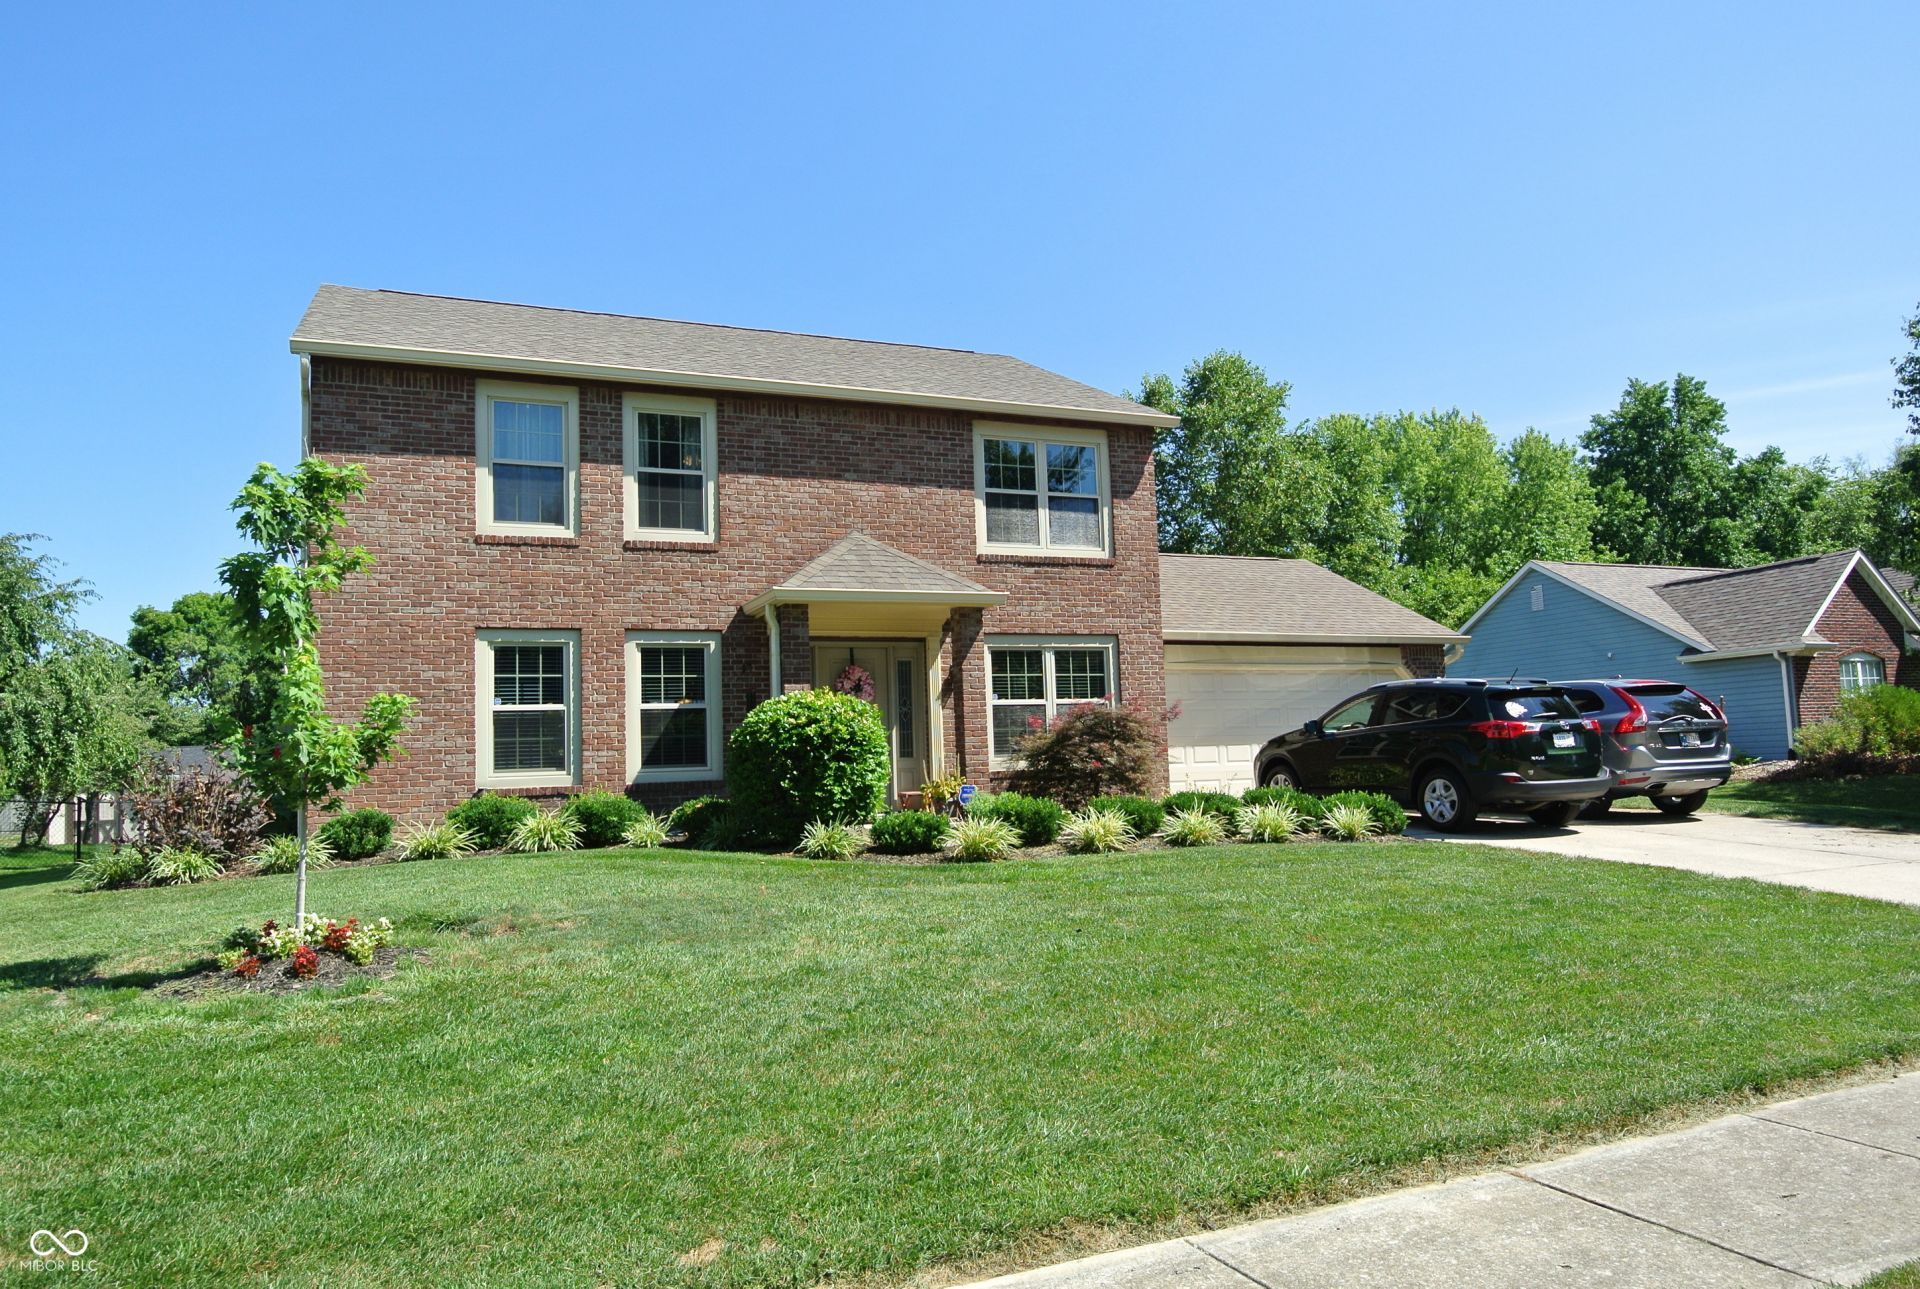
Welcome Home! If you have been searching for a move in ready home with an open floor plan and quality updates, this is it! This beautiful two-story brick front home offers 4 BR, 2.5 updated baths, and a flexible layout designed for everyday living and entertaining. The bright open main level features a spacious living area with a cozy gas fireplace, an updated kitchen with granite countertops, and a versatile room perfect for a home office, formal dining room, or playroom. Enjoy peace of mind knowing many of the major improvements have already been completed, including windows (2015), HVAC (2021), roof (2022), WH (2024), and gas FP conversion (2025). Step outside to a spacious backyard with a bonus, fully insulated, outbuilding currently used as a workshop. Complete with electricity and a heating/air unit. It is ideal for hobbies, storage, craft space, or a home gym. Conveniently located and filled with desirable updates, this home is ready for it's next owners. NO HOA! To make your move even easier, the seller is including a one year buyer's home warranty. Schedule your private showing today.
Property Features
Property Type: Residential - Single Family
Cooling: Central Air
Fireplaces: 1
Garage: 2
Heating: Electric, Forced Air, Heat Pump
Home Style: Traditional
Lot Size: 0.31 Acres
Stories: 2.0
Taxes: $2,106
Year Built: 1991
Appliances
Dishwasher
Dryer
Electric Water Heater
Disposal
Microwave
Electric Oven
Refrigerator
Washer
Water Softener Rented
Feature Descriptions
Bath: 2(Full-Upper), 1(Half-Main)
Days on Site: 3
Eating Area: Breakfast Room, Dining Combo/Kitchen
Exterior: Aluminum Siding, Brick
ExteriorFeatures: Storage
Fireplace: Gas Log, Great Room
Foundation: Slab
Garage/Parking Infromation: Garage Door Opener
InteriorFeatures: Kitchen Island
Total Rooms: 9
Utility Options: Cable Connected, Electricity Connected
Water: Public
Room Sizes
Bedroom 2: 12x10
Bedroom 3: 12x10
Bedroom 4: 11x9
Great Room: 29x19
Kitchen: 12x12
Breakfast Room: 11x10
Office: 11x10
Laundry: 6x5
Primary Bedroom: 19x13
Local Schools
High School: Center Grove High School
Listed By / Shown By
Listed By
Agency Name: Gold Star Real Estate, LLC
Agency Phone: 317-898-8840
Shown By
Agency Title: Key Realty
Agency Phone: 877-539-7589

Estimate Your Payment
Estimated Payment
$ 2,175.94 per month $1,901.30 Principal & Interest $175.50 Property Tax $99.14 Homeowner's Insurance
3074 Sable Ridge Place | MLS# 22117508
This single family home located at 3074 Sable Ridge Place, Greenwood, IN 46142 is currently listed for sale with an asking price of $339,900. This property was built in 1991 and has 4 bedrooms and 2 full and 1 partial baths with 1980 sq. ft. Sable Ridge Place is located in the Sable Ridge subdivision. Search Sable Ridge real estate on www.ikeyrealty.com today.