
BEDS3
BATHS1 full
SQUARE FEET1,373
MLS#20261060138
STATUS(Short Sale) - Pending
PROPERTY TYPEResidential - Single Family
SUBDIVISIONS U P R V R S O F D O D G E A U B U R N P A R K
SCHOOLAvondale
Property Description
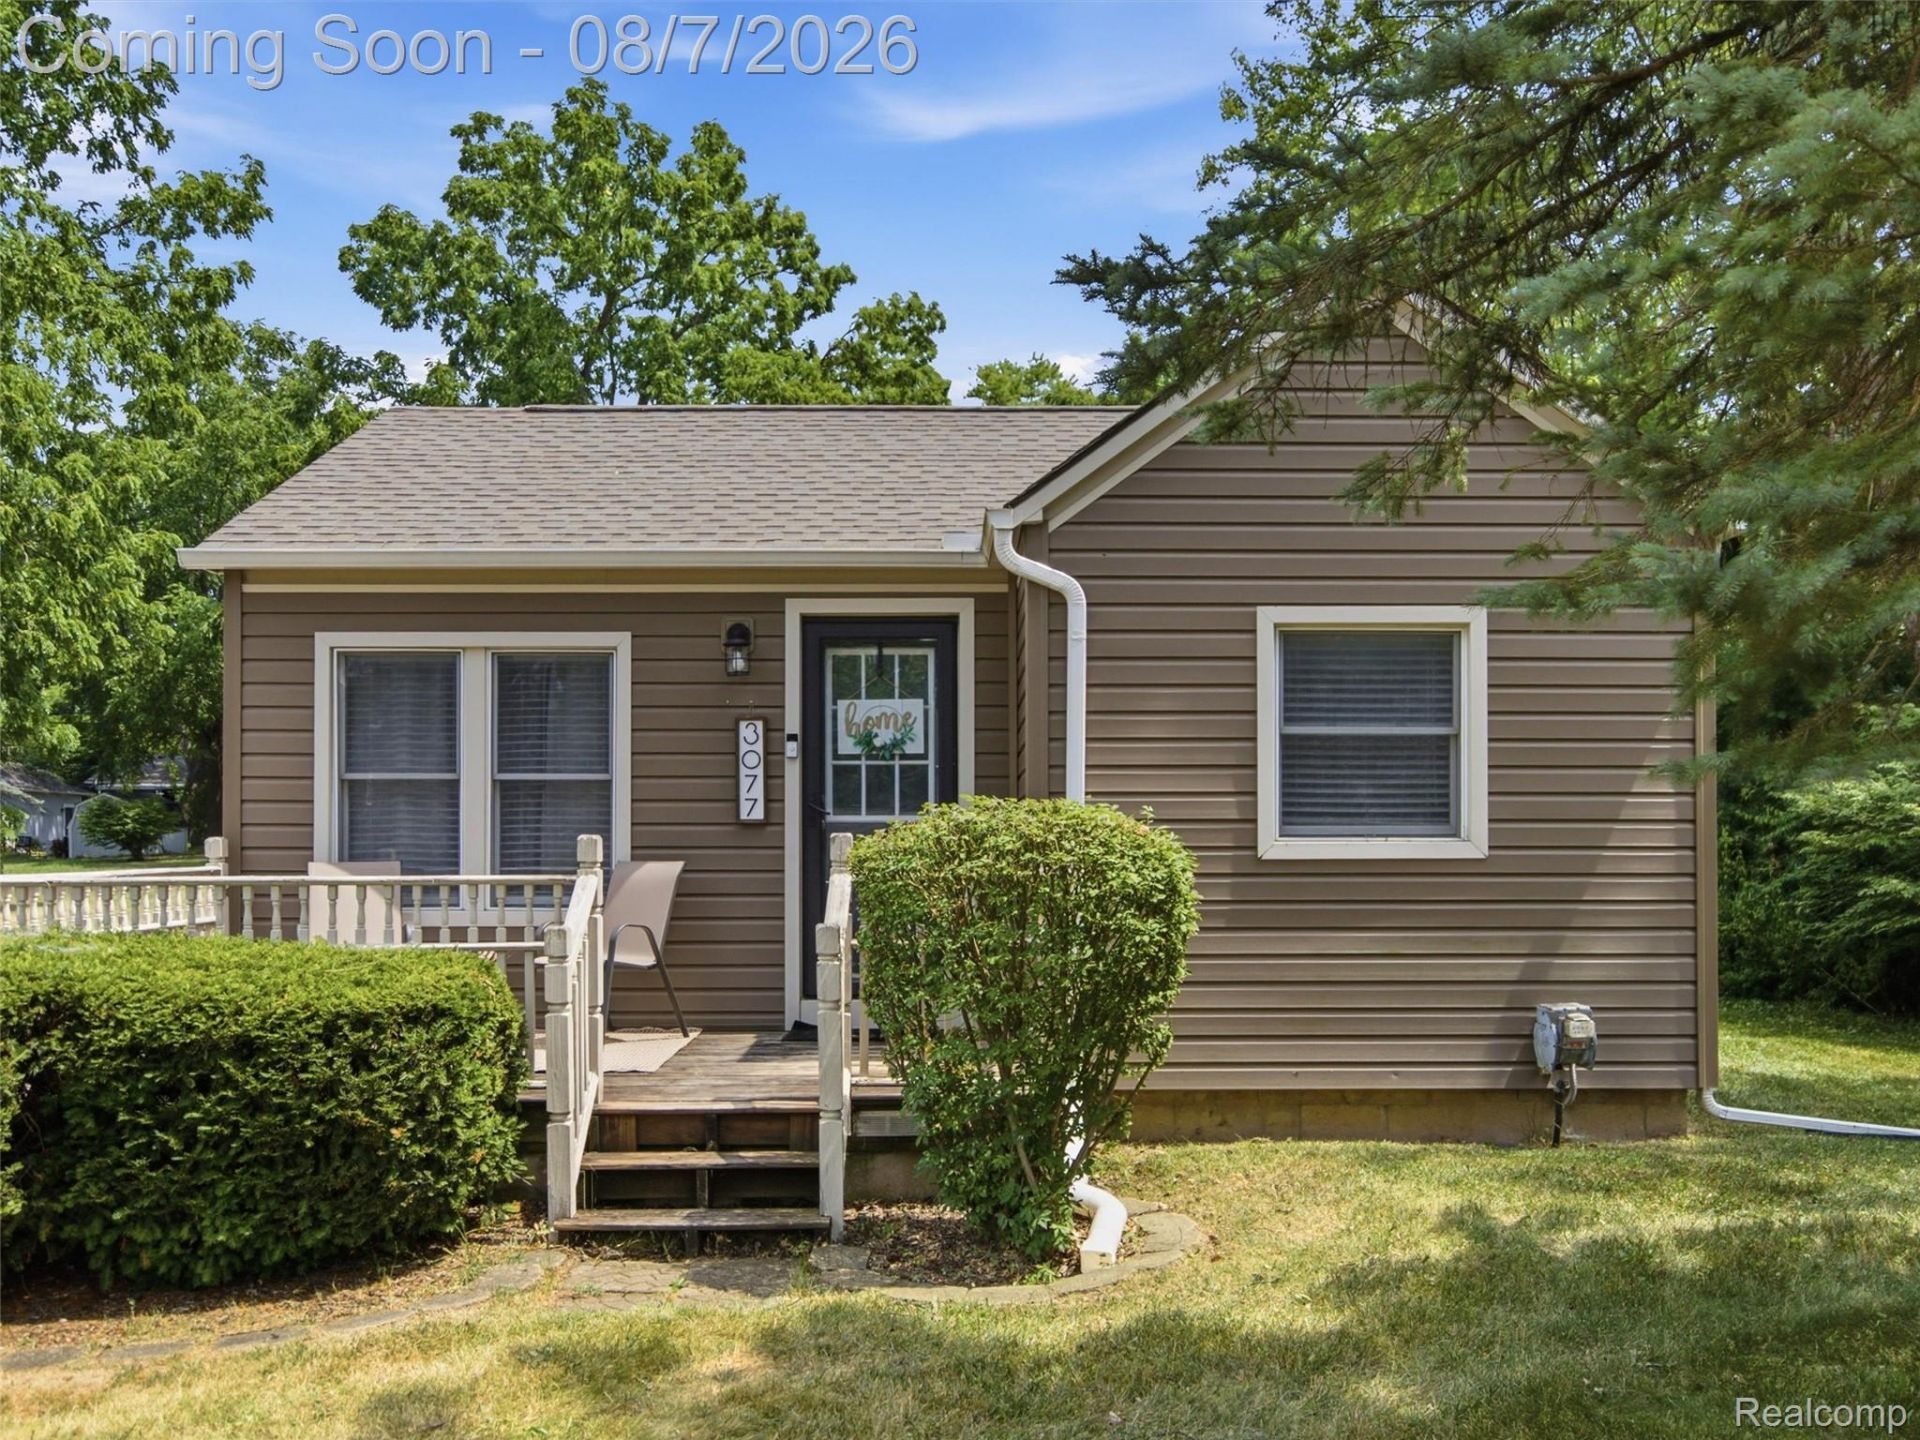
Beautifully maintained and ready for its next owner, this charming Rochester Hills ranch combines thoughtful updates with everyday convenience. Offering nearly 1,400 square feet of finished living space, the home features 3 bedrooms, a finished basement, and a 1.5-car garage. Recent improvements include a new roof (installed in 2022), furnace (2020), central A/C (2021), and water heater (2024) providing added value and peace of mind. Just minutes from downtown Auburn Hills, shopping, restaurants, schools, and expressways, this is a home your buyers won't want to miss.
Property Features
Property Type: Residential - Single Family
Basement: Yes
Basement: Finished
Cooling: Central Air
Garage: 1.5
Heating: Forced Air, Natural Gas
Home Style: Ranch
Lot Size: 0.28 Acres
Roof Type: Asphalt
Stories: 1.0
Taxes: $3,483
Year Built: 1945
Feature Descriptions
Appliances: Built In Electric Range, Built In Gas Oven, Disposal, Free Standing Refrigerator, Microwave
Days on Site: 4
Exterior: Vinyl Siding
Lot Dimensions: 60X200
Parcel#: 1531126016
Parking: Oneand Half Car Garage, Detached
Parking Notes: Oneand Half Car Garage, Detached
Patio/Porch: Deck, Patio
Sewer: Public Sewer
Summer Tax: 1798
Water: Public
Winter Tax: 1685
Room Sizes
Bedroom: 12 X 9
Kitchen: 12 X 7
Local Schools
School District: Avondale
Listed By / Shown By
Listed By
Agency Name: EXP Realty
Agency Phone: 2486290791
Shown By
Agency Title: Key Realty
Agency Phone: 877-539-7589

Estimate Your Payment
Estimated Payment
$ 1,761.60 per month $1,398.43 Principal & Interest $290.25 Property Tax $72.92 Homeowner's Insurance
3077 York Road | MLS# 20261060138
This single family home located at 3077 York Road, Rochester Hills, Mi 48309 is currently listed for sale with an asking price of $250,000. This property was built in 1945 and has 3 bedrooms and 1 full baths with 1373 sq. ft. York Road is located in the S U P R V R S O F D O D G E A U B U R N P A R K subdivision within the Avondale school district. Search S U P R V R S O F D O D G E A U B U R N P A R K real estate on www.ikeyrealty.com today.