
BEDS6
BATHS5 full
SQUARE FEET4,556
MLS#6433467
STATUSActive
PROPERTY TYPEResidential - Single Family
SUBDIVISIONSilverthorne
SCHOOLSummit RE-1
Listing Courtesy of:
Milehimodern
Agency Contact: taylor.green@milehimodern.com,770-608-6544

Property Description
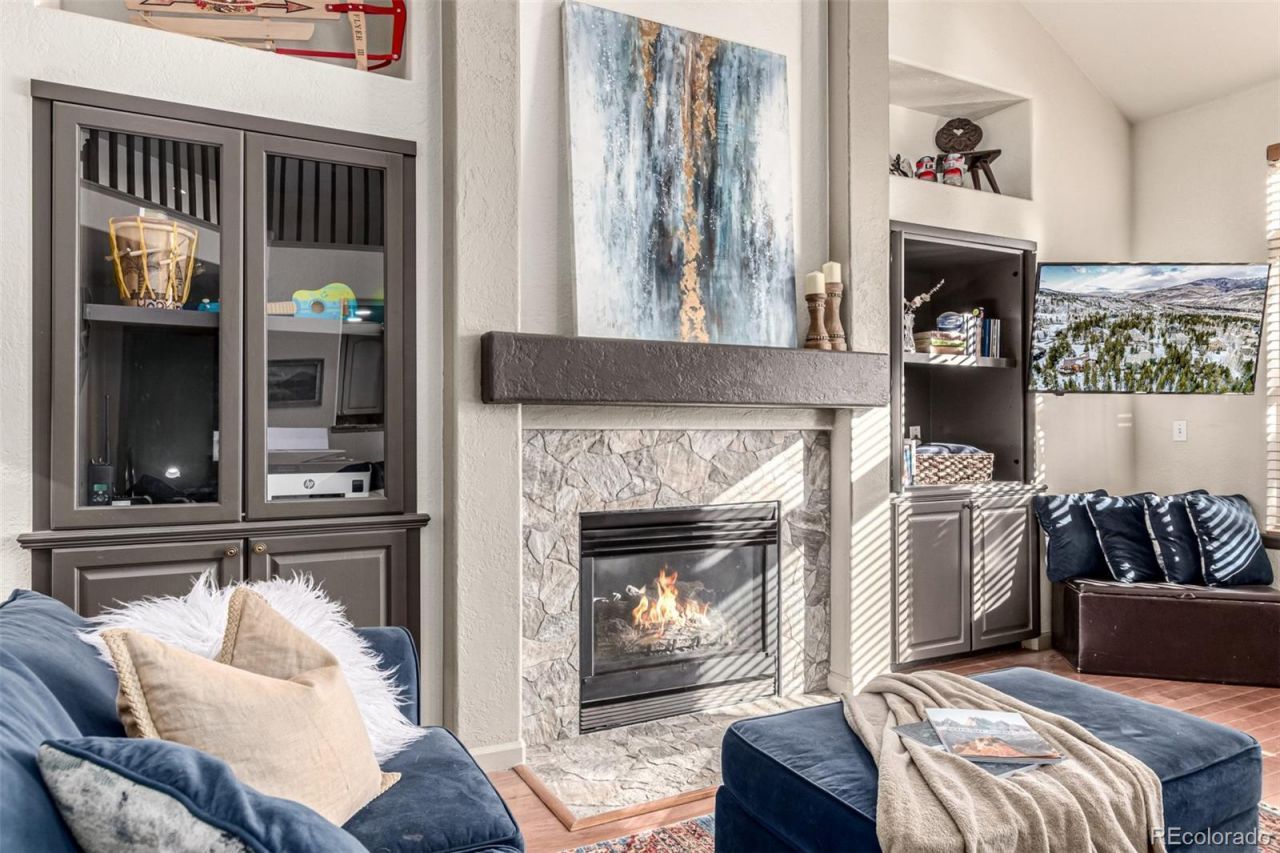
Set within the sought-after Eagles Nest community, this expansive mountain residence merges exceptional flexibility with year-round Colorado adventure. Vaulted ceilings and abundant natural light create an inviting main-level setting, complemented by a dedicated office that can also serve as an additional bedroom. The spacious kitchen and multiple living areas provide an ideal backdrop for gathering, while the walk-out lower level offers a kitchenette, generous climate-controlled storage and versatile space for guests, recreation or multigenerational living. A three-car attached garage, fenced dog run and ample storage enhance everyday functionality. Eagles Nest offers optional access to the Raven Golf Course, plus hiking, biking, Nordic skiing and snowshoeing trails throughout the community. With I-70 and six world-class ski resorts nearby, Silverthornes year-round recreation and amenities are always within reach. The HOA also permits long- and short-term rentals, adding valuable flexibility and investment potential.
Property Features
Property Type: Residential - Single Family
Basement: Finished, Full, Interior Entry, Walk-Out Access
Cooling: None
Fireplaces: 2
Garage: 3 car attached
Heating: Forced Air
Home Style: Traditional
Lot Size: 0.51 Acres
Roof Type: Spanish Tile
Stories: 3.0
Taxes: $7,495
Year Built: 1995
Amenities
Built-in Features
Ceiling Fan(s)
Eat-in Kitchen
Entrance Foyer
Five Piece Bath
Granite Counters
High Ceilings
High Speed Internet
Jack & Jill Bathroom
Kitchen Island
Primary Suite
Vaulted Ceiling(s)
Lighting
Rain Gutters
Feature Descriptions
Appliances: Cooktop, Dishwasher, Disposal, Double Oven, Gas Water Heater, Microwave, Refrigerator
Association Amenities: Clubhouse, Playground, Trail(s)
Baths 3/4: 3
Baths Full: 2
Baths Half: 0
Baths Total: 5
Days on Site: 6
Exclusions: Washer & Dryer, Two fridges in storage room, Pool Table, Pot Rack, Trampoline, Basketball Goal, Grills, Snowboarding gear rack in storage room, all personal & staging items.
Exterior: Frame, Wood Siding
Fireplace: Family Room, Primary Bedroom
Flooring: Carpet, Tile, Wood
HOA Fee: 200/ Annually
Laundry: In Unit
Lot: Level, Many Trees
Parcel#: 4400189
Parking: Asphalt
Parking Notes: Asphalt
Patio/Porch: Deck
Pets Allowed: Cats OK, Dogs OK, Yes
Sewer: Public Sewer
Units: 1
Utilities: Cable Available, Electricity Connected, Internet Access (Wired), Natural Gas Connected
Water: Public
Local Schools
High School: Summit
Middle School: Summit
Elementary School: Silverthorne
School District: Summit RE-1
Listed By / Shown By
Listed By
Agency Name: Milehimodern
Agency Contact: taylor.green@milehimodern.com,770-608-6544
Shown By
Agency Title: Key Realty
Agency Phone: 877-539-7589
Estimate Your Payment
Estimated Payment
$ 12,095.19 per month $10,902.15 Principal & Interest $624.58 Property Tax $568.46 Homeowner's Insurance
308 Red Hawk Circle | MLS# 6433467
This single family home located at 308 Red Hawk Circle , Silverthorne, CO 80498 is currently listed for sale with an asking price of $1,949,000. This property was built in 1995 and has 6 bedrooms and 5 full baths with 4556 sq. ft. Red Hawk Circle is located in the Silverthorne subdivision within the Summit RE-1 school district. Search Silverthorne real estate on www.ikeyrealty.com today.