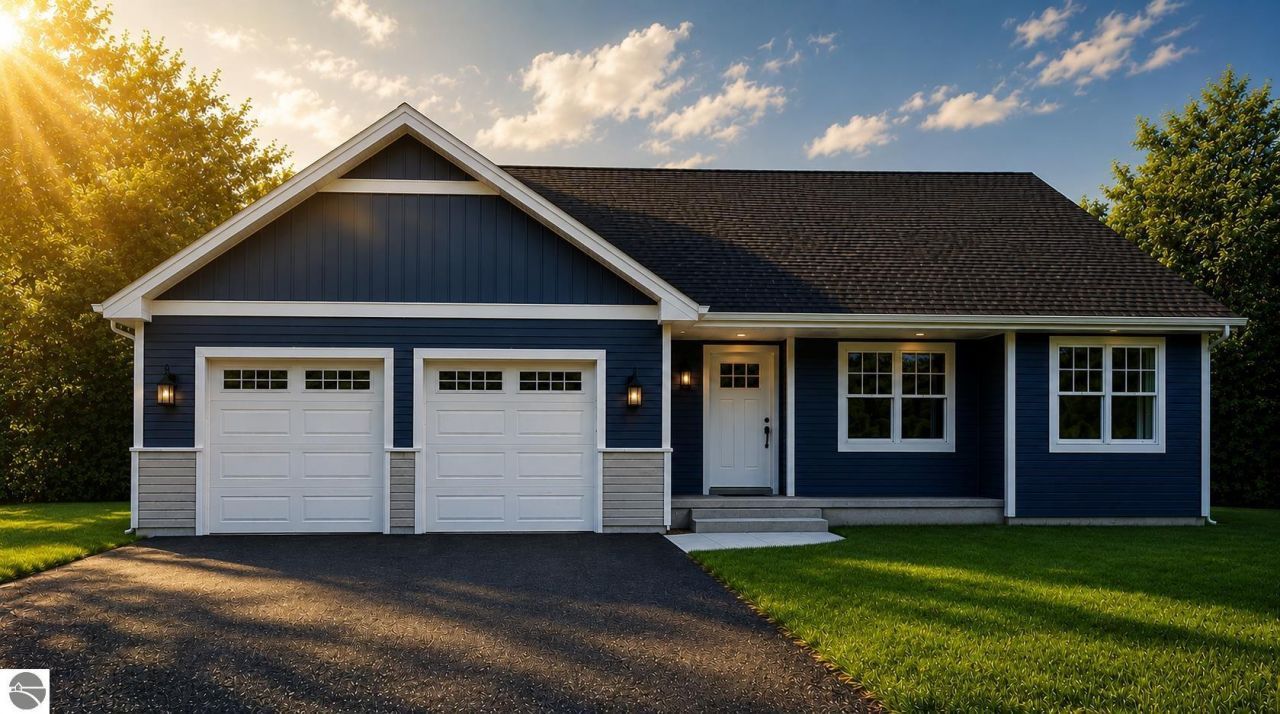

BEDS3
BATHS3
SQUARE FEET2,832
MLS#1945740
STATUSActive
PROPERTY TYPEResidential - Condominium
SUBDIVISIONMI
SCHOOLTraverse City Area Public Schools
Property Description
Discover the opportunity to own a home in the sought-after Holiday Hills area of Traverse City. This thoughtfully designed residence offers 3 bedrooms and 3 full bathrooms, with a 1,200 sq. ft. finished basement including a full bath, providing exceptional space and versatility for living, entertaining, or guests. Enjoy a modern layout, quality construction, and the chance to personalize finishes to fit your style ??? all in a location that captures the best of Northern Michigan living. Close to Mt. Holiday for year-round recreation and minutes from the shores of Grand Traverse Bay. Conveniently located near downtown Traverse City, dining, shopping, and entertainment. This home combines comfort, flexibility, and an unbeatable location. Build new in one of Traverse City???s most desirable neighborhoods.
Property Features
Property Type: Residential - Condominium
Basement: Walkout, Poured Concrete, Finished Rooms, Plumbed for Bath, Entrance Inside
Home Style: Ranch, 1 Story, Ranch, 1 Story
Lot Size: 0.25 Acres
Roof Type: Asphalt
Year Built: 2026
Feature Descriptions
Above Ground Finished SQFT: 1632
Appliance(s)/Equipment: Refrigerator, Oven/Range, Dishwasher, Microwave, Smoke Alarms(s)
Construction: To Be Built, 2x6 Framing, Frame
Days on Site: 105
Exterior: Deck
Garage/Parking: Attached, Door Opener, Paved Driveway
Heating/Cooling: Forced Air, Central Air
Heating/Cooling Source: Natural Gas
Interior: Walk-In Closet(s), Pantry, Granite Kitchen Tops, Solid Surface Counters, Island Kitchen, Great Room
Lot: Site Condo
Lot Dimensions: 100.11x 133.0
Outbuilding(s): Yes
Road: Blacktop
Sewer: Municipal
Water: Municipal
Waterfront Type: No
Room Sizes
Primary Bedroom: 15.1x13.6 Level - Main Floor
Bedroom 2: 14x10.1 Level - Main Floor
Bedroom 3: 10.8x9.10 Level - Main Floor
Dining Room: 11x10.3 Level - Main Floor
Family Room: ******x****** Level - Lower Floor
Kitchen: 11x11 Level - Main Floor
Living Room: 18x16.1 Level - Main Floor
Local Schools
School District: Traverse City Area Public Schools
Listed By / Shown By
Listed By
Agency Name: REO-TCRandolph-233022
Agency Phone: 231-946-4040
Shown By
Agency Title: Key Realty
Agency Phone: 877-539-7589

Estimate Your Payment
Estimated Payment
$ 4,622.38 per month $4,393.30 Principal & Interest $0.00 Property Tax (data not provided by mls) $229.08 Homeowner's Insurance
3080 Winchester Drive | MLS# 1945740
This condo located at 3080 Winchester Drive, Traverse City, MI 49686 is currently listed for sale with an asking price of $785,400. This property was built in 2026 and has 3 bedrooms with 2832 sq. ft. Winchester Drive is located in the MI subdivision within the Traverse City Area Public Schools school district. Search MI real estate on www.ikeyrealty.com today.