
BEDS3
BATHS2 full
SQUARE FEET1,542
MLS#26038720
STATUSActive
PROPERTY TYPEResidential - Single Family
SUBDIVISIONTrail Creek
SCHOOLHuron
Property Description
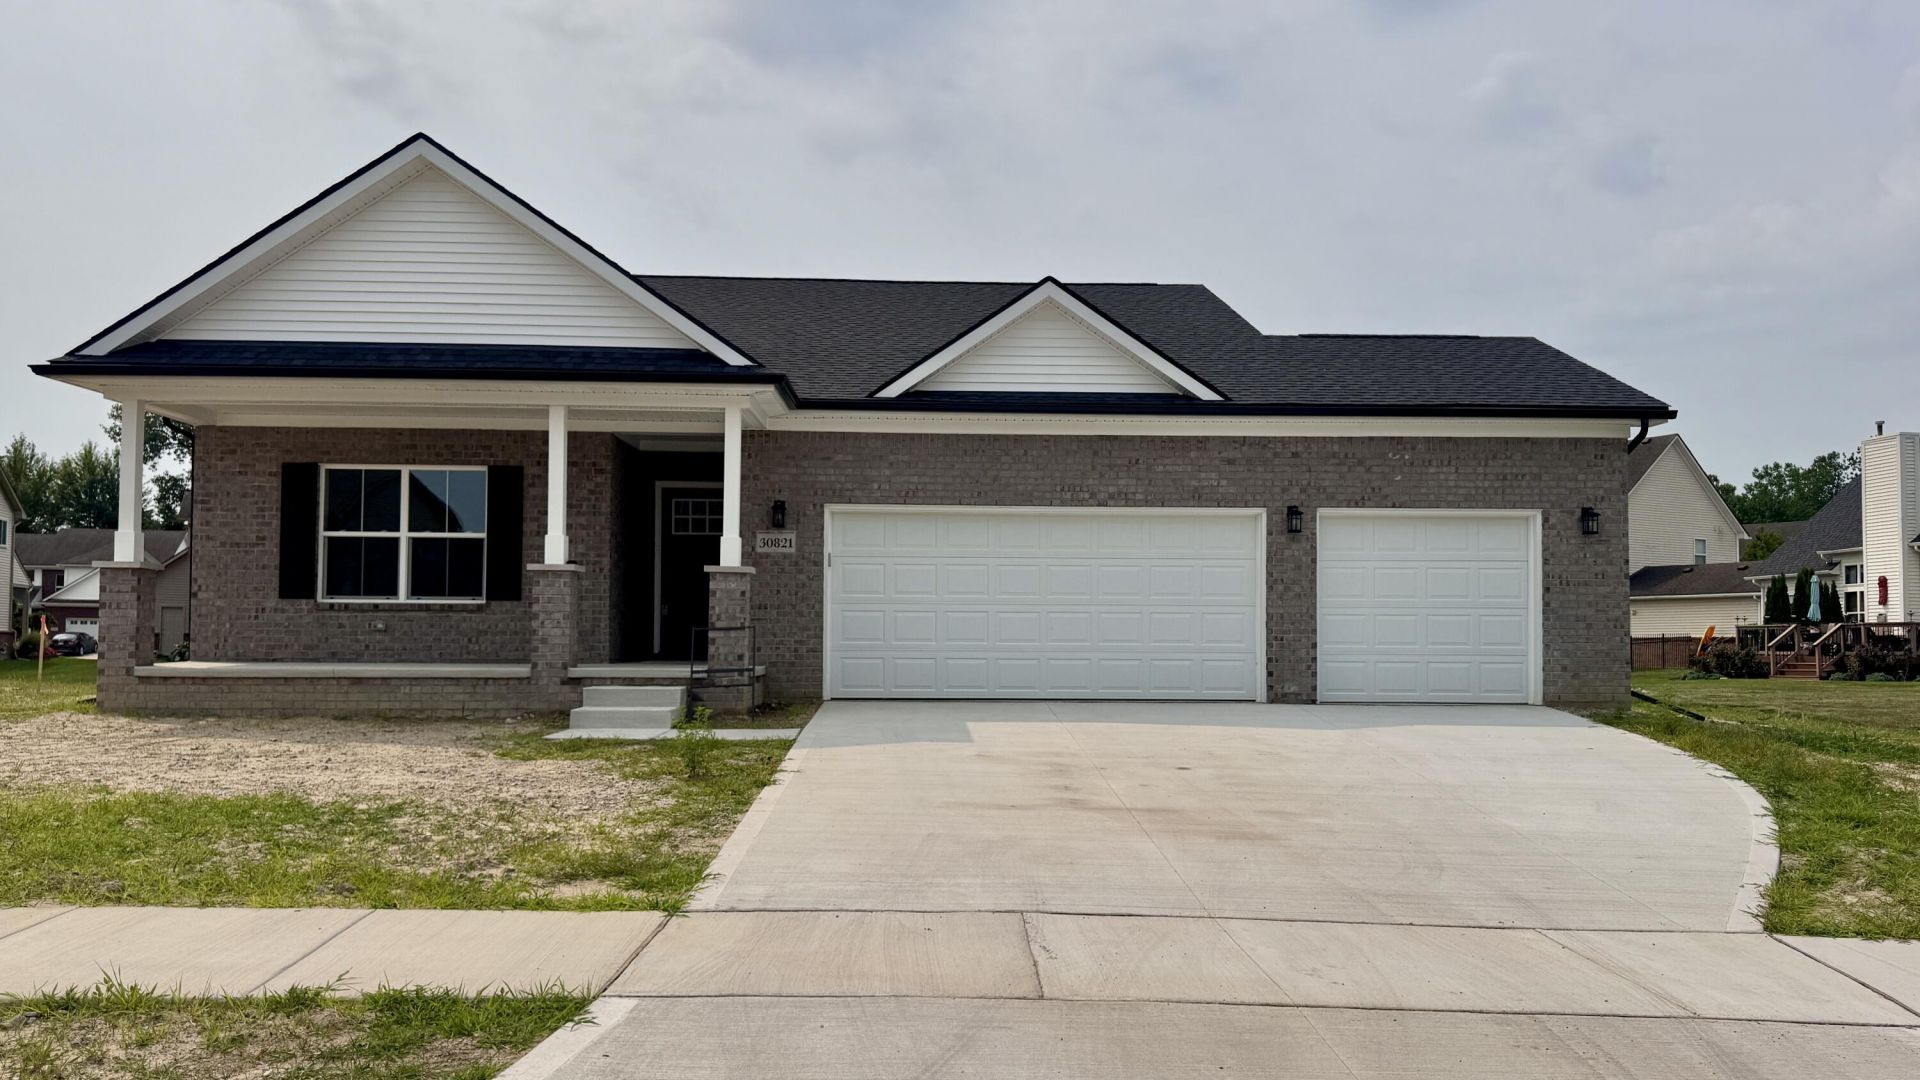
Move-in ready and better than resale ? this brand-new 3-bedroom, 2-bath ranch offers 1,542 sq ft of thoughtfully designed single-level living, plus a rare 3-car garage for all your toys, tools, and storage needs. Step inside to an open-concept great room anchored by a vaulted ceiling and full stone fireplace ? the kind of space that makes movie nights and gatherings feel effortless. The kitchen is a showstopper: granite countertops, soft-close shaker cabinets, brushed gold finishes and a designer tile backsplash flow seamlessly into the dining and living areas, so youre never far from the conversation. Retreat to the primary suite, featuring a tray ceiling, a spa-inspired ensuite bath, and a walk-in closet with convenient access from the bath ? everyday luxury, built in. Life in Trail Creek doesnt stop at your front door. HOA amenities include a clubhouse, community pool, and tennis courts ? resort-style living, every day. New construction. No updates needed. Just move in and enjoy.
Upcoming Open Houses
Open House Saturday August 1st, 1:00pm - 3:00pm
Open House Sunday August 2nd, 1:00pm - 3:00pm
Property Features
Property Type: Residential - Single Family
Basement: Full
Cooling: Central Air
Fireplaces: 1
Garage: 3 car attached
Heating: Forced Air
Home Style: Contemporary, Craftsman, Ranch
Lot Size: 0.20 Acres
Roof Type: Asphalt, Shingle, Tile
Taxes: $512
Year Built: 2026
Feature Descriptions
Appliances: Dishwasher, Microwave
Association Amenities: Clubhouse, Pool, Tennis Court(s)
Association Fee Includes: Other
Exterior: Brick, Vinyl Siding
Fireplace: Gas Log, Living Room
Fireplace Y/N: Yes
Flooring: Carpet, Tile, Vinyl, Wood
HOA: Yes
HOA Fee: 225/Quarterly
Interior: Ceiling Fan(s), Broadband, Garage Door Opener, Center Island, Eat-in Kitchen, Pantry
Laundry: Gas Dryer Hookup, Laundry Room, Main Level, Washer Hookup
Lot: Level
Lot Dimensions: 75X141X88X160
Parcel Number: 75-089-05-0097-000
Parking: Garage Faces Front, Garage Door Opener, Attached
Patio/Porch: Covered, Porch(es)
Road Surface: Paved
Rooms Total: 10
Sewer: Public
Sub Type: Single Family Residence
Utilities: Cable Available
Water: Public
Window: Insulated Windows
Local Schools
School District: Huron
Listed By / Shown By
Listed By
Agency Name: Campbell Realty Investments Co
Agent Name: Adriana McGee
Agency Phone: 248-202-8115
Shown By
Agency Title: Key Realty
Agency Phone: 877-539-7589
 | The property comes from the Member MLS's of the Michigan Regional Information Center, LLC (MichRIC). Copyright 2026 Michigan Regional Information Center, LLC (MichRIC). All rights reserved. Information deemed reliable, but not guaranteed. Data Last Updated 07/28/2026. |
Estimate Your Payment
Estimated Payment
$ 2,455.09 per month $2,292.86 Principal & Interest $42.67 Property Tax $119.55 Homeowner's Insurance
30821 Lower Ridge Drive | MLS# 26038720
This single family home located at 30821 Lower Ridge Drive, New Boston, MI 48164 is currently listed for sale with an asking price of $409,900. This property was built in 2026 and has 3 bedrooms and 2 full baths with 1542 sq. ft. Lower Ridge Drive is located in the Trail Creek subdivision within the Huron school district. Search Trail Creek real estate on www.ikeyrealty.com today.