
BEDS2
BATHS1 full 1 partial
SQUARE FEET1,420
MLS#22116397
STATUSActive
PROPERTY TYPEResidential - Single Family
SUBDIVISIONNo Subdivision
Property Description
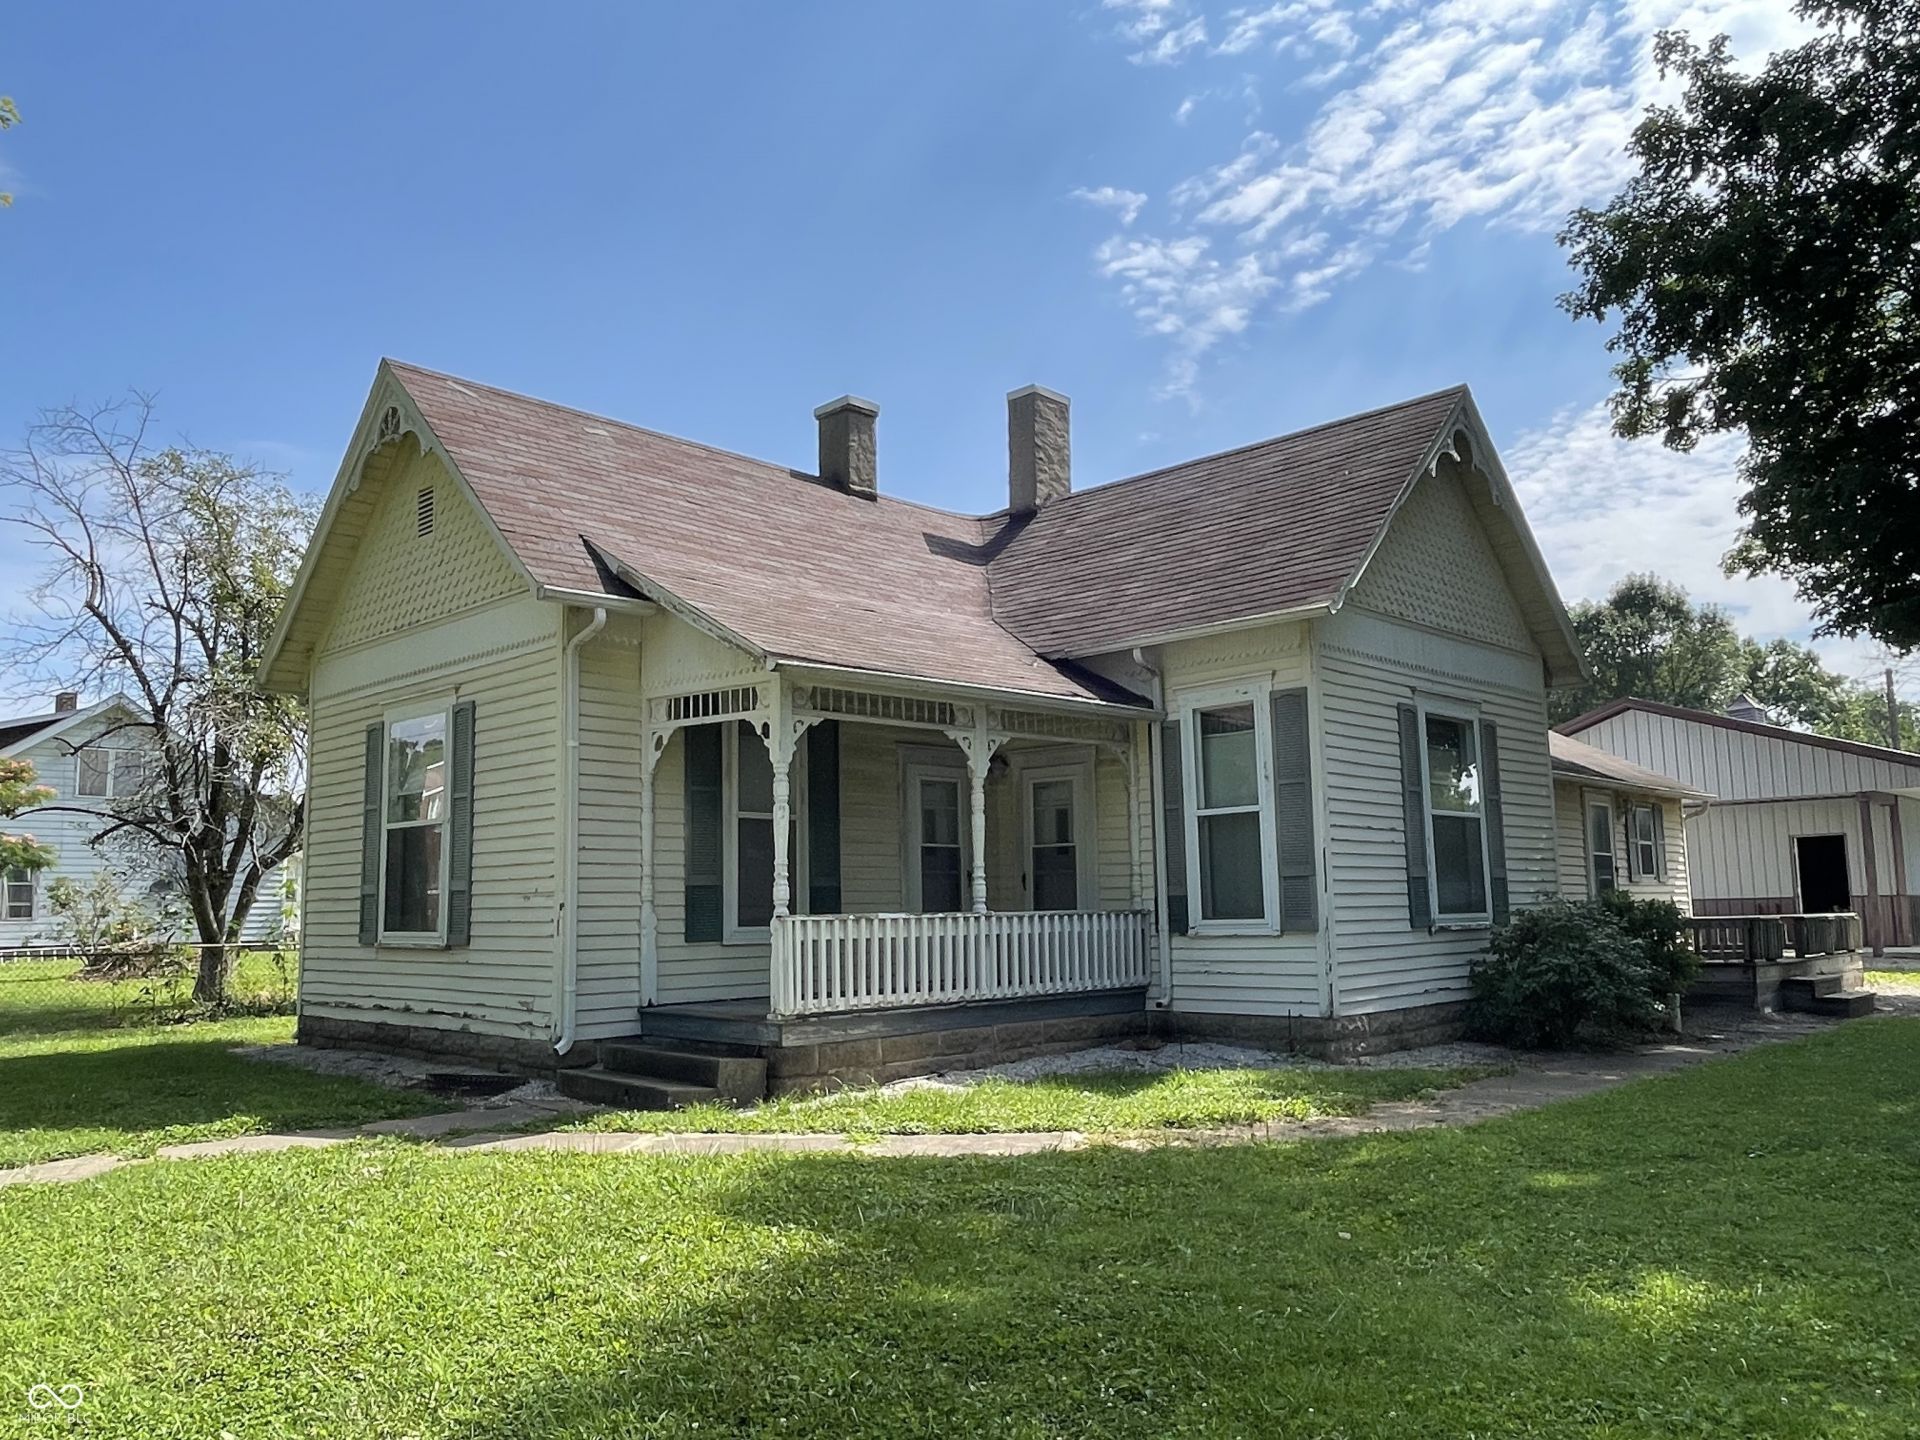
Step right up to 3084 E Webster ST in ROSEDALE, IN, where a charming single-family residence, built way back in 1909, is just bursting with personality! This 1320 square foot abode is not just ready to move in; it's practically rolling out the welcome mat and inviting you to kick off your shoes. With two cozy bedrooms, you'll have just the right amount of space for sweet dreams and lazy mornings. And speaking of convenience, there's one full bathroom for getting spruced up and a handy half bathroom for those quick pit stops. This delightful one-story home comes complete with a lovely porch, perfect for sipping lemonade, telling tall tales, or simply watching the world go by. All of this sits on a generous 9900 square foot lot, giving you plenty of room to play, garden, or perhaps even practice your cartwheels! The Oversized garage gives many options from a workshop to setting up for the Parke County Coverage Bridge Festival Don't miss your chance to discover the fun and comfort waiting for you at this inviting home!
Property Features
Property Type: Residential - Single Family
Cooling: Central Air
Garage: 4
Heating: Forced Air
Home Style: Ranch
Lot Size: 0.23 Acres
Stories: 1.0
Taxes: $1,116
Year Built: 1909
Appliances
Refrigerator
Microwave
Range Hood
Feature Descriptions
Basement: Cellar
Bath: 1(Full-Main), 1(Half-Main)
Days on Site: 81
Eating Area: Dining Combo/Kitchen
Exterior: Wood Siding, Shingle Siding
Foundation: Block
Garage/Parking Infromation: Service Door
InteriorFeatures: Walk-In Closet(s)
Total Rooms: 8
Water: Private
Room Sizes
Living Room: 10x10
Family Room: 14x16
Kitchen: 10x14
Laundry: 5x6
Primary Bedroom: 12x12
Bedroom 2: 10'x12'
Utility Room: 5x9
Bonus Room: 8x9
Local Schools
High School: Riverton Parke Jr-Sr High School
Listed By / Shown By
Listed By
Agency Name: F.C. Tucker Advantage, REALTOR
Agency Phone: 765-653-8702
Shown By
Agency Title: Key Realty
Agency Phone: 877-539-7589

Estimate Your Payment
Estimated Payment
$ 887.53 per month $755.15 Principal & Interest $93.00 Property Tax $39.38 Homeowner's Insurance
3084 E Webster Street | MLS# 22116397
This single family home located at 3084 E Webster Street, Rosedale, IN 47874 is currently listed for sale with an asking price of $135,000. This property was built in 1909 and has 2 bedrooms and 1 full and 1 partial baths with 1420 sq. ft. E Webster Street is located in the No Subdivision subdivision. Search No Subdivision real estate on www.ikeyrealty.com today.