
BEDS3
BATHS2 full 1 partial
SQUARE FEET1,772
MLS#202634875
STATUSActive
PROPERTY TYPEResidential - Single Family
SUBDIVISIONWoods & Water
SCHOOLBaugo Community
Property Description
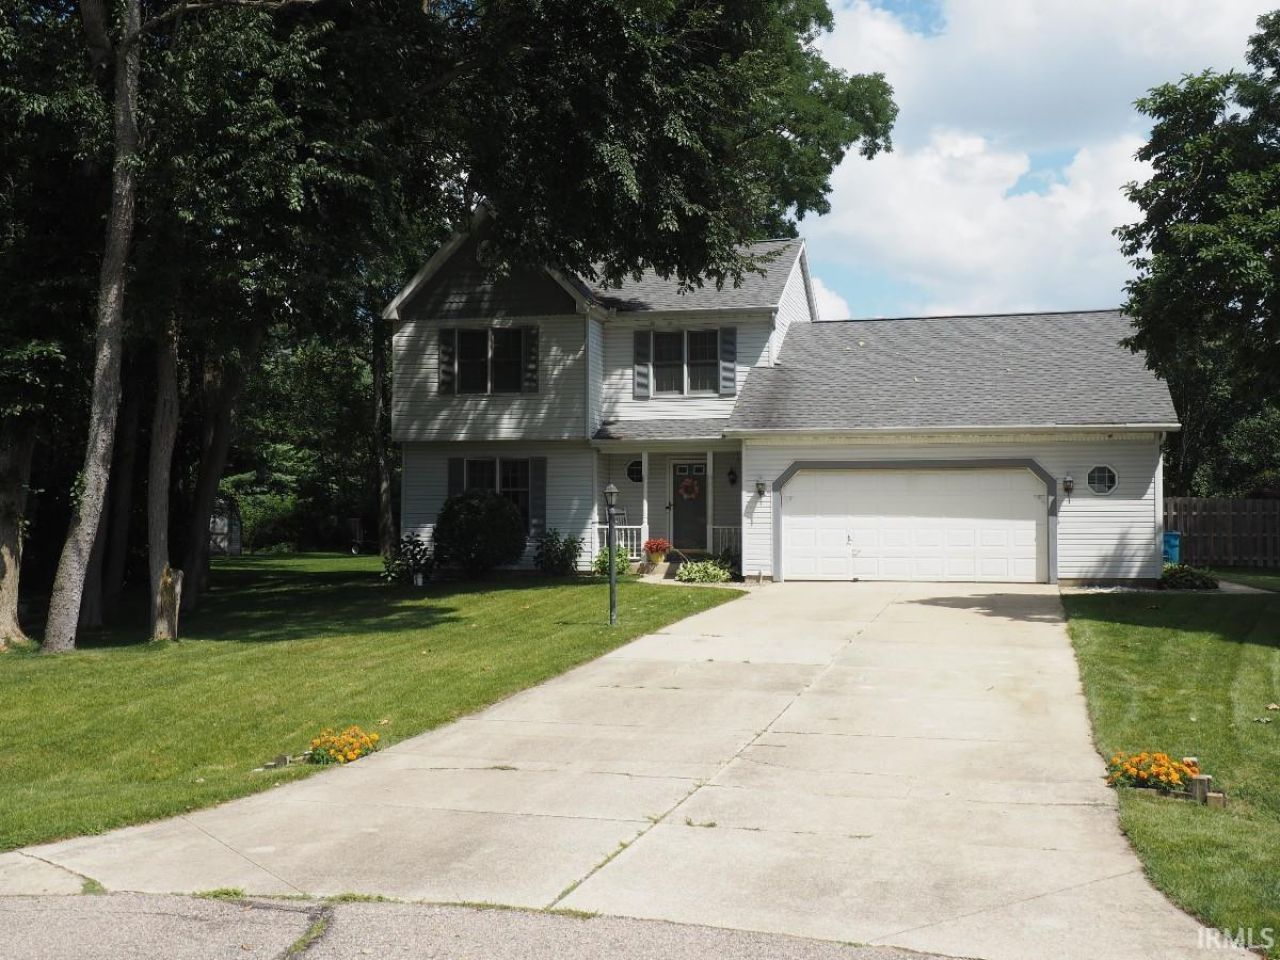
Charming one owner well cared for 3 bedroom 2.5 bath on a wooded lot on a cul-de-sac. It is located in the desirable Woods & Water neighborhood with Schools located a short distance away. You are minutes away from parks, shopping and dining. Inside off from the foyer you will find a formal living room and a half bath. There is an eat in kitchen and cozy den with fireplace. Main level laundry room off the kitchen perfect for additional storage too. Up stairs you will find 3 bedrooms and 2 baths. In the back there is a privacy fence around an 18 x 36 inground pool with an additional fence off to the side perfect for your fur baby. You will enjoy many relaxing days sitting in the screened in porch over looking the pool. There is a spacious oversized garage with plenty of room for your vehicles and tools. Newer roof in 2019 and furnace and Air Conditioning system in 2022. Additional 10 X 20 shed located at the back of the wooded lot. Sprinkler system.
Property Features
Property Type: Residential - Single Family
Basement: Full Basement
Basement: Yes
Cooling: Central Air
Fireplaces: 1
Garage: 2 car attached
Heating: Forced Air
Home Style: Traditional
Lot Size: 0.40 Acres
Roof Type: Composite, Shingle, Dimensional Shingles
Stories: 2.0
Taxes: $2,084
Year Built: 1990
Feature Descriptions
Above Grade Finished SQFT: 1772
Amenities: Attic Storage, Breakfast Bar, Built-in Desk, Cable Available, Cable Ready, Ceiling Fan(s), Countertops-Laminate, Crown Molding, Detector-Smoke, Foyer Entry, Garage Door Opener, Irrigation System, Landscaped, Natural Woodwork, Open Floor Plan, Porch Enclosed, Porch Screen
Common Amenities: Cable TV Antenna, Swimming Pool
Days on Site: 11
Exterior: Vinyl
Fireplace: Family Rm
Garage SQFT: 525
Location: Rural Subdivision
Lot: Cul-De-Sac, Partially Wooded
Lot Dimensions: 155.15 x 200.0 x 209.9 x 70.73
Number of Rooms: 10
Pool: Below Ground
Sale Inclusions: Dishwasher, Microwave, Window Treatments, Oven-Gas, Range-Gas, Sump Pump, Water Heater Gas
Sewer: Septic
Swimming Pool: Yes
Total Finished SQFT: 1772
Water: Well
Room Sizes
Bedroom 1: 15x12 Level - Upper
Bedroom 2: 16x14 Level - Upper
Bedroom 3: 12x9 Level - Upper
Breakfast Room: 12x11 Level - Main
Family Room: 19x12 Level - Main
Kitchen: 13x12 Level - Main
Living Room: 15x14 Level - Main
Laundry: 11x6 Level - Main
Local Schools
High School: Jimtown
Middle School: Jimtown
Elementary School: Jimtown
School District: Baugo Community
Listed By / Shown By
Listed By
Agency Name: Paradigm Realty Solutions
Agency Contact: Office: 574-626-8432
Agent Name: Joshua Vida
Shown By
Agency Title: Key Realty
Agency Phone: 877-539-7589

IDX information is provided exclusively for consumers’ personal, non-commercial use and may not be used for any purpose other than to identify prospective properties consumers may be interested in purchasing. Data is deemed reliable but is not guaranteed accurate by the MLS
Estimate Your Payment
Estimated Payment
$ 2,086.42 per month $1,817.96 Principal & Interest $173.67 Property Tax $94.79 Homeowner's Insurance
30889 Ridgeview Drive | MLS# 202634875
This single family home located at 30889 Ridgeview Drive, Elkhart, IN 46517 is currently listed for sale with an asking price of $325,000. This property was built in 1990 and has 3 bedrooms and 2 full and 1 partial baths with 1772 sq. ft. Ridgeview Drive is located in the Woods & Water subdivision within the Baugo Community school district. Search Woods & Water real estate on www.ikeyrealty.com today.