
BEDS4
BATHS2 full 1 partial
SQUARE FEET2,475
MLS#12658341
STATUSActive
PROPERTY TYPEResidential - Single Family
Property Description
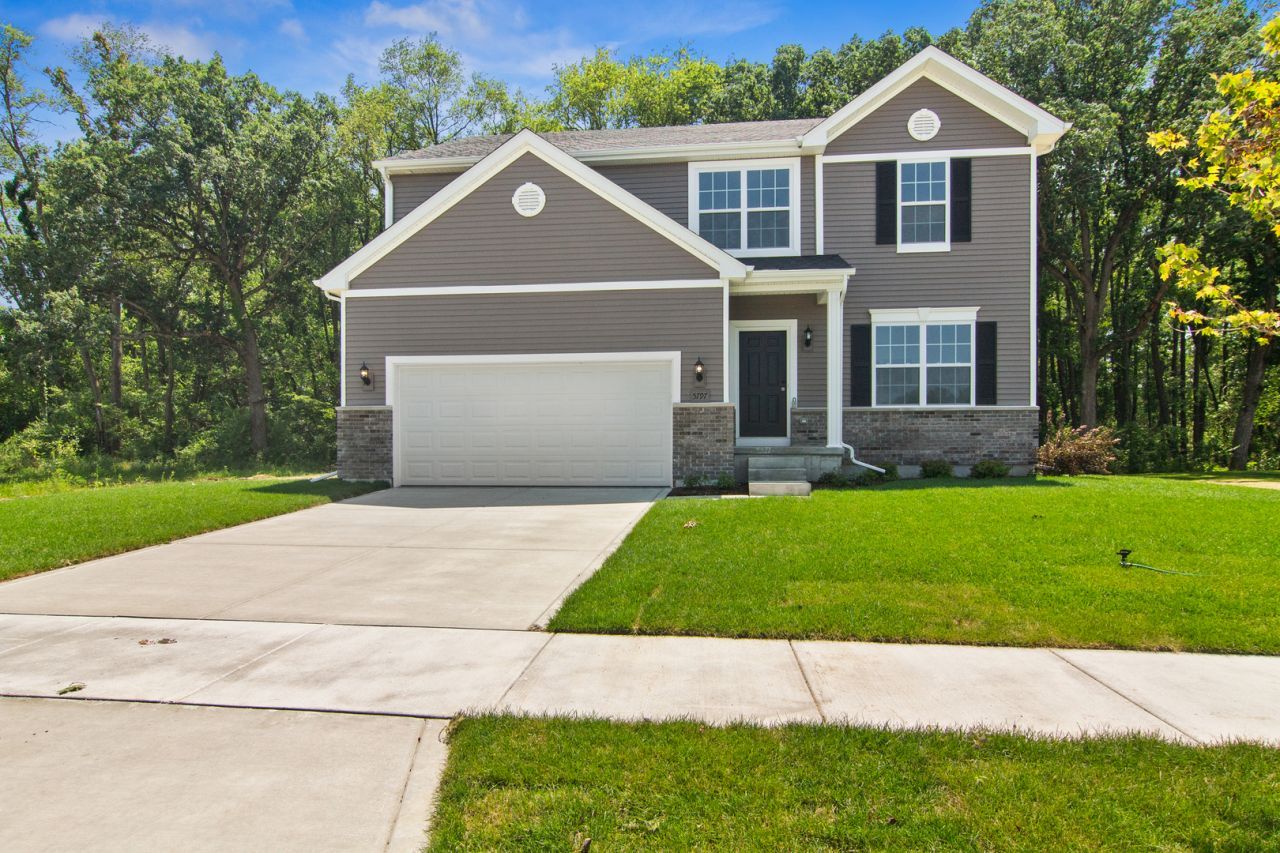
Welcome to the Sapphire floor plan, a thoughtfully designed home that blends space, style, and everyday functionality. This is proposed construction, giving you the opportunity to choose personalize selections. This spacious two story offers 4 bedrooms and 2.5 bathrooms, providing flexibility for living, working, and relaxing. The main level features impressive 9 foot ceilings that create an open, airy feel throughout, while the full basement offers endless potential for future living space, storage, or customization. At the heart of the home is a beautifully designed kitchen, complete with a 7 foot quartz island that is perfect for entertaining, meal prep, or gathering with family. The quartz countertops add a clean, upscale finish, and the layout flows seamlessly into the main living area. Upstairs, the primary suite offers a private retreat with a double bowl vanity, making busy mornings easier and more efficient. Each additional bedroom is generously sized, giving everyone their own space. The Sapphire floor plan is built for real life, combining modern finishes, smart design, and room to grow. Photos are of a similar Sapphire plan and are for representation purposes only and finishes, features, and layout details may vary.
Property Features
Property Type: Residential - Single Family
Basement: Unfinished, Full
Basement: Yes
Cooling: Central Air
Garage: 2
Heating: Forced Air
Lot Size: 80 x 120
Year Built: 2026
Feature Descriptions
Additional rooms: Breakfast Room, Great Room, Other Room
Association Includes: None
Exterior: Vinyl Siding, Brick
HOA Fee: 375/ Annually
Lot Dimensions: 80 x 120
Parcel#: 640523205042000016
Parking: Concrete, Yes, Attached, Garage
Sewer: Public Sewer
Total Rooms: 7
Township: Portage
Water: Public
Room Sizes
Breakfast Room: 13X11
Great Room: 15X17
Other Room: 10X11
Bedroom 2: 10X12
Bedroom 3: 10X12
Bedroom 4: 10X12
Kitchen: 13X10
Primary Bedroom: 16X20
Listed By / Shown By
Listed By
Agency Name: Better Homes & Gardens
Agency Phone: 708-859-0909
Shown By
Agency Title: Key Realty
Agency Phone: 877-539-7589

Estimate Your Payment
Estimated Payment
$ 2,365.16 per month $2,247.95 Principal & Interest $0.00 Property Tax (data not provided by mls) $117.21 Homeowner's Insurance
3097 Fawn Lane | MLS# 12658341
This single family home located at 3097 Fawn Lane, Portage, IN 46368 is currently listed for sale with an asking price of $401,870. This property was built in 2026 and has 4 bedrooms and 2 full and 1 partial baths with 2475 sq. ft. Search Portage real estate on www.ikeyrealty.com today.