
BEDS3
BATHS1 full 1 partial
SQUARE FEET2,310
MLS#22116644
STATUSPending
PROPERTY TYPEResidential - Single Family
SUBDIVISIONByrums
Property Description
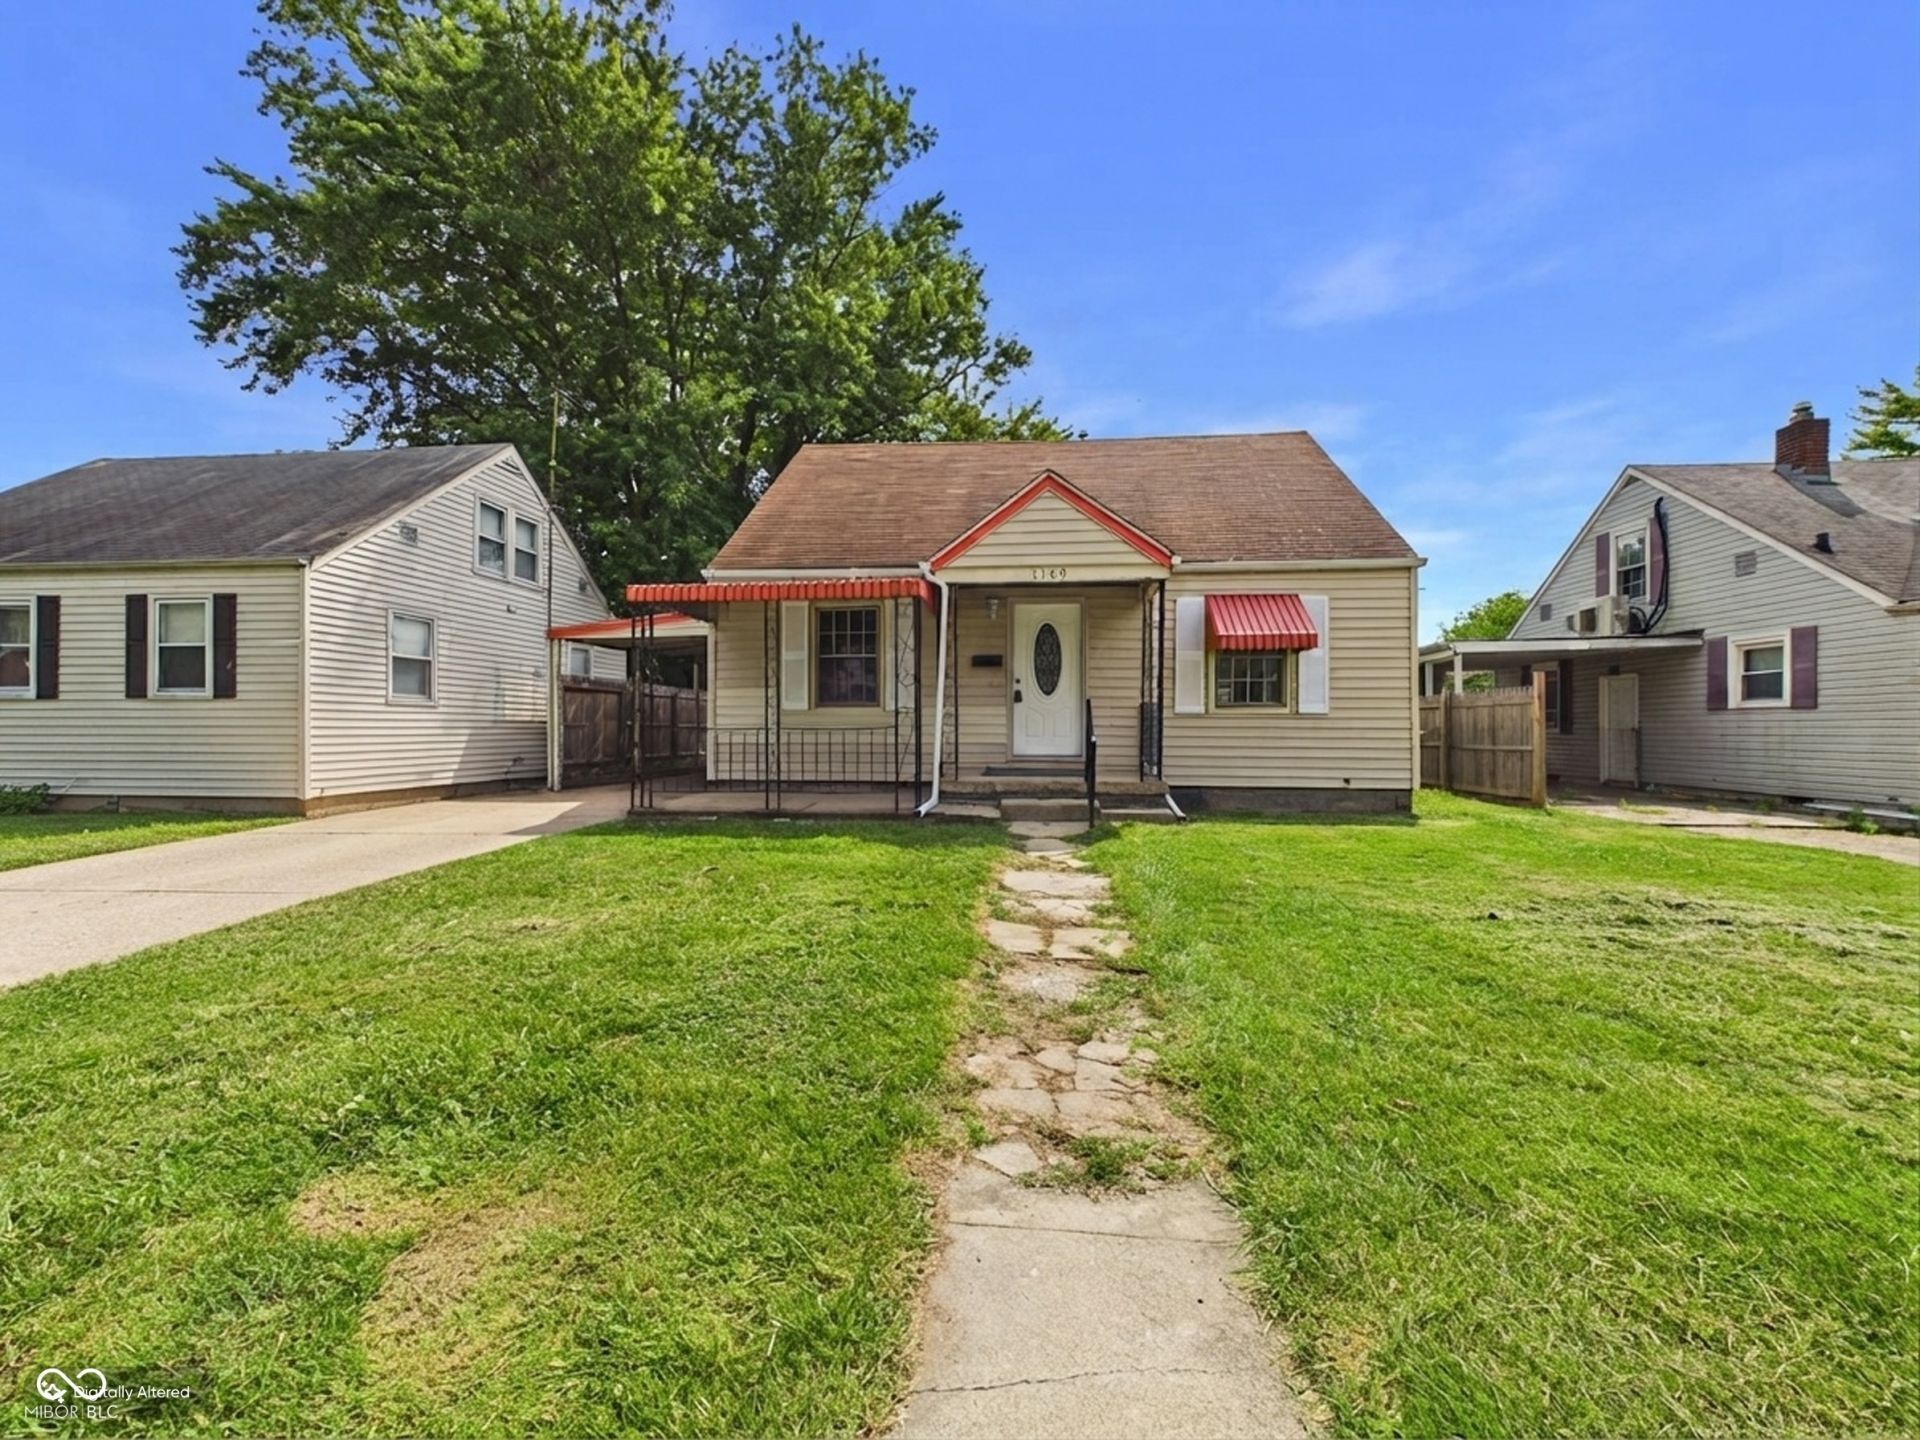
Welcome home to this well-maintained 3-bedroom, 1.5-bath property offering plenty of space and recent updates throughout. The main level features a spacious living room that's perfect for relaxing or entertaining, along with an updated kitchen complete with newer appliances and modern finishes. You'll also find two comfortable bedrooms and an updated full bathroom on the main floor. Upstairs, the generously sized third bedroom offers fresh paint and new carpeting, creating a bright and inviting retreat. The finished lower level provides a huge family room or recreation area, giving you the flexibility for a second living space, home theater, playroom, or home office. Outside, you'll appreciate the detached one-car garage and additional outdoor space
Property Features
Property Type: Residential - Single Family
Cooling: Central Air
Garage: 1
Heating: Forced Air, Natural Gas
Home Style: Ranch
Lot Size: 0.15 Acres
Stories: 1.5
Taxes: $850
Year Built: 1947
Appliances
Gas Water Heater
MicroHood
Gas Oven
Refrigerator
Water Heater
Feature Descriptions
Basement: Partially Finished
Bath: 1(Full-Main), 1(Half-Basement)
Days on Site: 5
Eating Area: Dining Combo/Kitchen
Equipment: None
Exterior: Vinyl Siding
Foundation: Block
InteriorFeatures: Attic Access, Eat-in Kitchen
Total Rooms: 6
Water: Public
Room Sizes
Living Room: 16x13
Kitchen: 14x9
Primary Bedroom: 12x10
Bedroom 2: 10x9
Bedroom 3: 17x11
Family Room: 28x12
Listed By / Shown By
Listed By
Agency Name: RE/MAX Real Estate Solutions
Agency Phone: 765-640-1900
Shown By
Agency Title: Key Realty
Agency Phone: 877-539-7589

Estimate Your Payment
Estimated Payment
$ 835.93 per month $727.18 Principal & Interest $70.83 Property Tax $37.92 Homeowner's Insurance
3100 Sheridan Street | MLS# 22116644
This single family home located at 3100 Sheridan Street, Anderson, IN 46016 is currently listed for sale with an asking price of $130,000. This property was built in 1947 and has 3 bedrooms and 1 full and 1 partial baths with 2310 sq. ft. Sheridan Street is located in the Byrums subdivision. Search Byrums real estate on www.ikeyrealty.com today.