
BEDS3
BATHS2 full 1 partial
SQUARE FEET3,059
MLS#26052120
STATUSActive
PROPERTY TYPEResidential - Condominium
SUBDIVISIONlowingwoods
SCHOOLJenison
Property Description
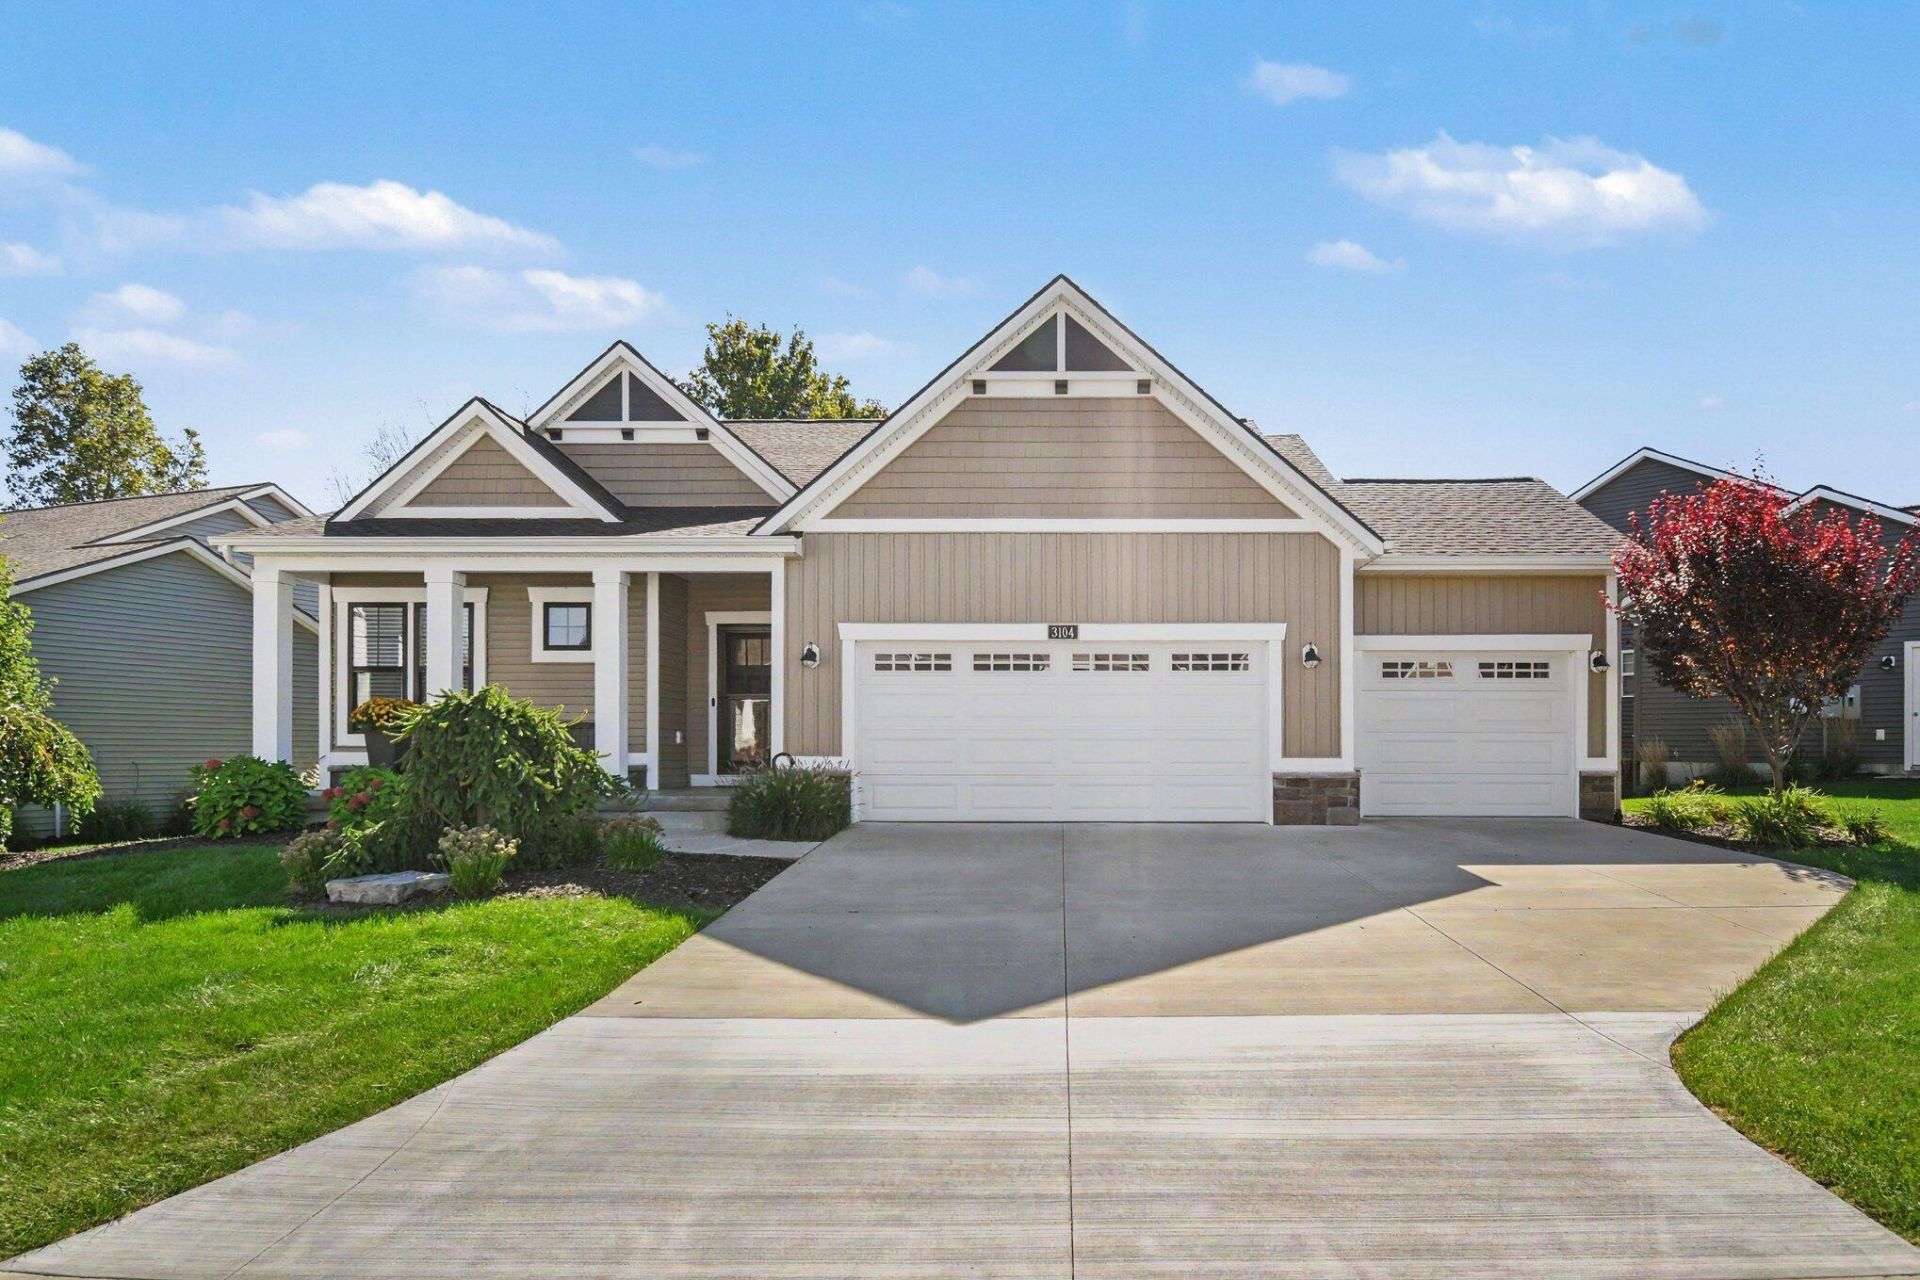
Welcome to beautiful Lowing Woods! This free-standing, custom-built condo includes many extras, with 3 bedrooms, 2.5 baths, and a 3-stall garage. It has over 1,900 square feet on the main floor, with a total finished area of over 3,100 square feet. The main floor is set up with its own 3-zone heating and cooling and includes a 1/2 bath, main floor laundry, flex room, and open floor plan with a tray ceiling and built-in bookcases in the living room. The kitchen has a large walk-in pantry and center island with craftsman ceiling accent. The dining area shares a two-way fireplace with a sunroom. The sunroom is open to an extended two-tier deck with views of a private wooded area. It also has a gas line for grilling and a Sunsetter awning. The main floor suite includes its own heating and cooling zone, ceiling fan, heated bathroom floors, 2 walk-in closets, and a walk-in spa shower. The lower level includes a large entertainment area with 2 bedrooms and a full bath. The garage has 50-volt service for EV charging. Buyer and buyers agent to verify all information.
Property Features
Property Type: Residential - Condominium
Basement: Daylight
Cooling: Attic Fan, Central Air
Fireplaces: 1
Garage: 3 car attached
Heating: Forced Air
Home Style: Ranch
Lot Size: na
Roof Type: Asphalt
Taxes: $8,085
Year Built: 2023
Feature Descriptions
Appliances: Humidifier, Built-In Gas Oven, Dishwasher, Disposal, Dryer, Microwave, Oven, Range, Refrigerator, Washer
Association Amenities: Clubhouse, Detached Unit, Pool
Association Fee Includes: Water, Trash, Snow Removal, Sewer, Lawn/Yard Care
Days on Site: 3
Exterior: Vinyl Siding
Fireplace: Gas Log
Fireplace Y/N: Yes
Flooring: Carpet, Laminate
HOA: Yes
HOA Fee: 390/Monthly
Interior: Central Vacuum, Garage Door Opener, Eat-in Kitchen, Pantry
Laundry: Main Level
Lot: Sidewalk, Wooded, Site Condo, Cul-De-Sac
Lot Dimensions: na
Parcel Number: 70-14-04-372-013
Parking: Garage Door Opener, Attached
Patio/Porch: Covered, Deck, Patio
Pool Features: In Ground
Road Surface: Paved
Rooms Total: 7
Sewer: Public
Sub Type: Condominium
Utilities: Natural Gas Available, Electricity Available, Cable Available, Natural Gas Connected, Cable Connected, Storm Sewer, High-Speed Internet
Water: Public
Wooded: Yes
Local Schools
School District: Jenison
Listed By / Shown By
Listed By
Agency Name: Independence Realty (Main)
Agent Name: Michael S Dolce
Agency Phone: 616-915-9282
Shown By
Agency Title: Key Realty
Agency Phone: 877-539-7589
 | The property comes from the Member MLS's of the Michigan Regional Information Center, LLC (MichRIC). Copyright 2026 Michigan Regional Information Center, LLC (MichRIC). All rights reserved. Information deemed reliable, but not guaranteed. Data Last Updated 10/04/2026. |
Estimate Your Payment
Estimated Payment
$ 4,792.93 per month $3,915.04 Principal & Interest $673.75 Property Tax $204.14 Homeowner's Insurance
3104 Brayridge Drive, Unit 7 | MLS# 26052120
This condo located at 3104 Brayridge Drive, Unit 7, Jenison, MI 49428 is currently listed for sale with an asking price of $699,900. This property was built in 2023 and has 3 bedrooms and 2 full and 1 partial baths with 3059 sq. ft. Brayridge Drive, Unit 7 is located in the lowingwoods subdivision within the Jenison school district. Search Lowingwoods real estate on www.ikeyrealty.com today.