
BEDS4
BATHS2 full
SQUARE FEET1,906
MLS#260010793
STATUSActive Under Contract-No Show
PROPERTY TYPEResidential - Single Family
SUBDIVISIONRustic Manor
Property Description
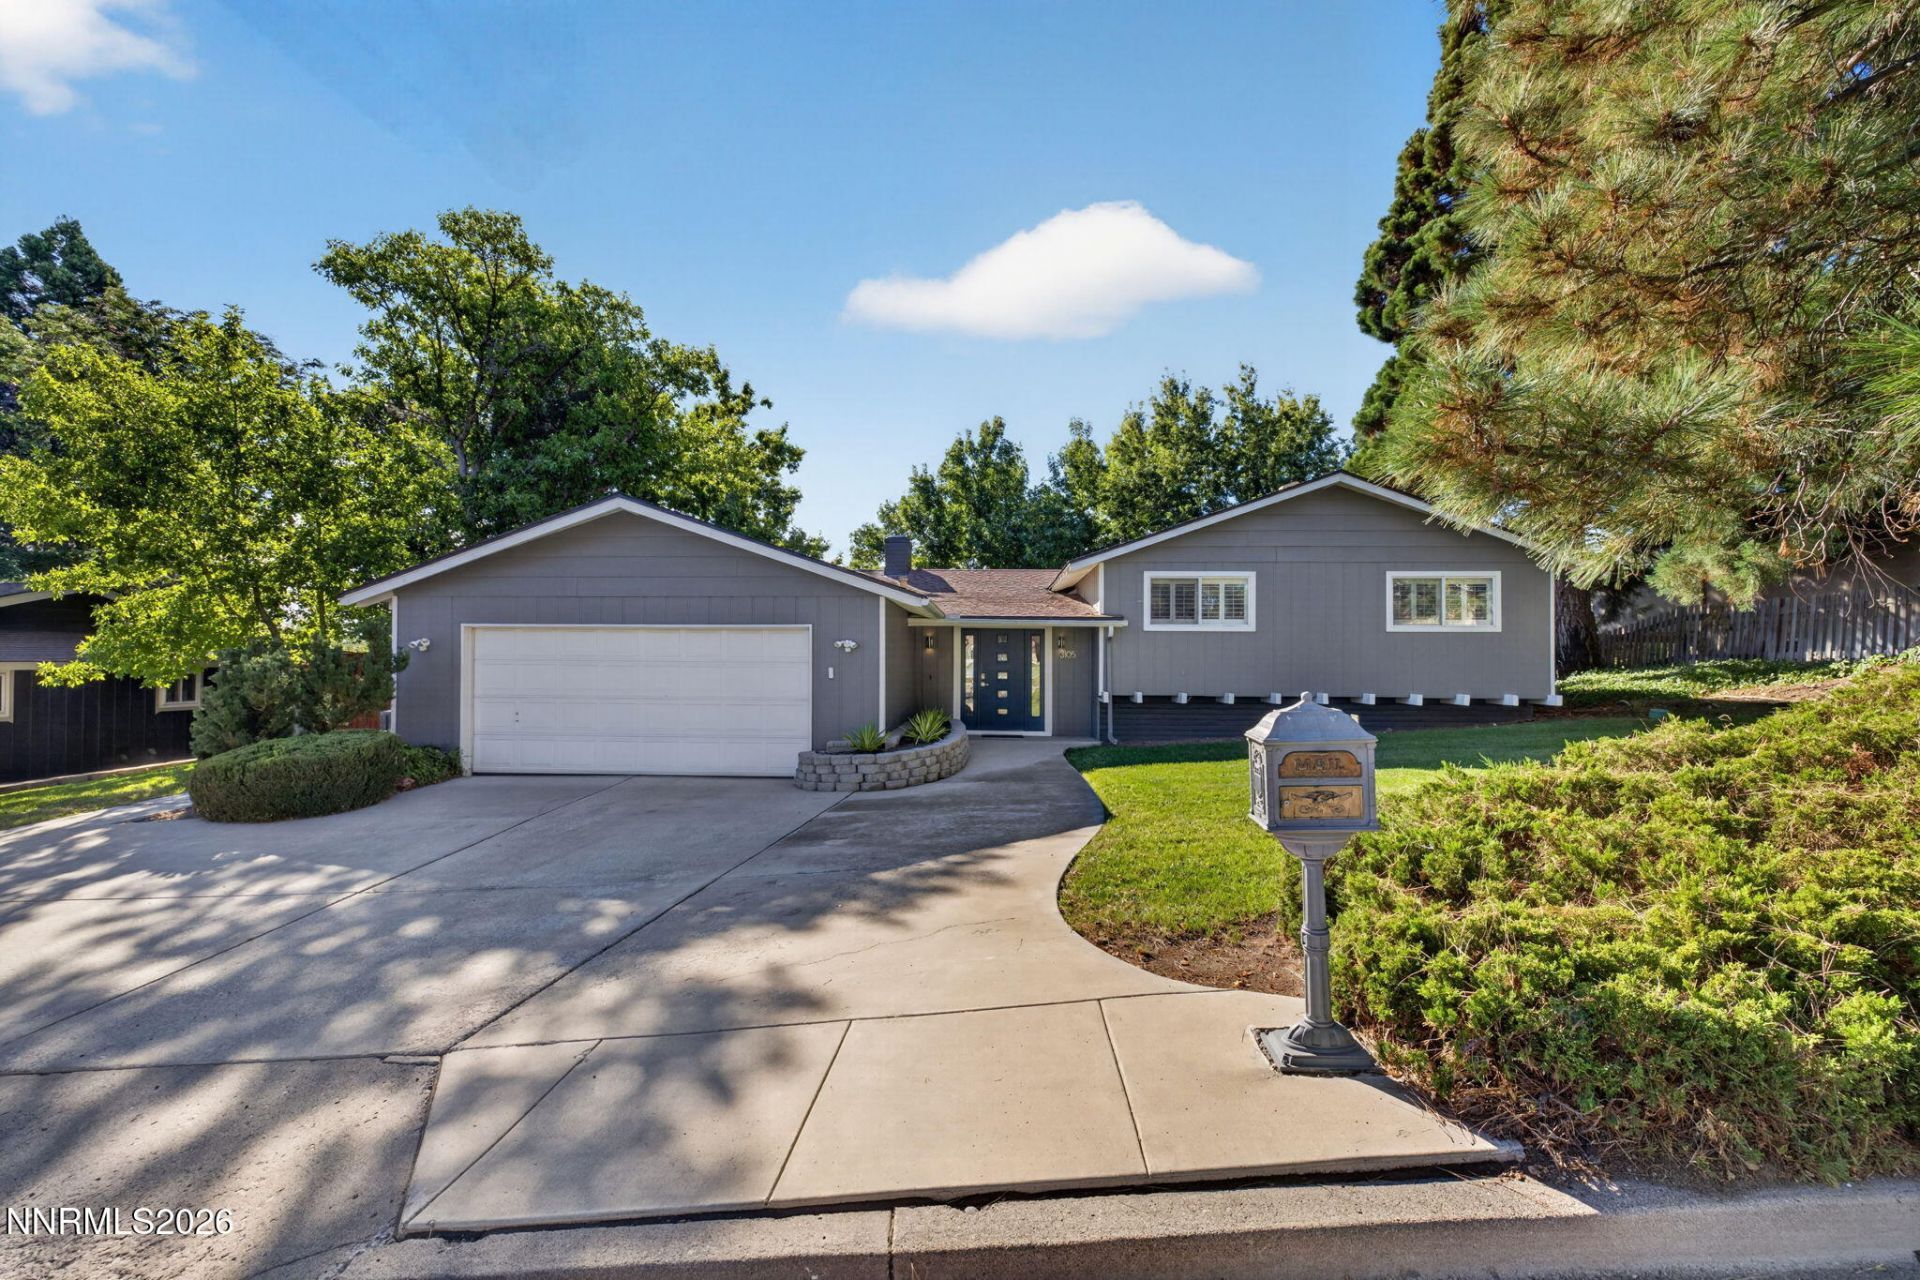
Set in the hills of Southwest Reno, this inviting home offers a peaceful, established setting surrounded by mature trees and lush landscaping. Inside, warm wood flooring, neutral finishes and abundant natural light create a comfortable, welcoming feel. The spacious living area is anchored by a striking painted-brick fireplace and flows into the dining area and kitchen, making the layout ideal for everyday living and entertaining. The kitchen features generous cabinet and counter space, a large center island with cooktop, and direct access to the deck. Large windows and sliding glass doors bring the outdoors in, while the primary bedroom also enjoys private deck access. Outside, the elevated deck and tree-filled surroundings provide a relaxing place to unwind. A well-cared-for home with space, character and a great indoor-outdoor connection in one of Southwest Reno's established hillside neighborhoods.
Property Features
Property Type: Residential - Single Family
Cooling: Central Air, ENERGY STAR Qualified Equipment
Fireplaces: 1
Garage: 2 car attached
Heating: ENERGY STAR Qualified Equipment, Fireplace(s), Force
Lot Size: 0.34 Acres
Roof Type: Composition, Shingle
Stories: 1.0
Taxes: $2,273
Year Built: 1973
Amenities
Smart Thermostat
Kitchen Island
Walk-In Closet(s)
Entrance Foyer
Dog Run
Rain Gutters
Courtyard
Feature Descriptions
Additional Rooms: Entrance Foyer
Appliances: Dryer, Disposal, Dishwasher, Microwave, Refrigerator, Washer, Smart Appliance(s), Oven, ENERGY STAR Qualified Appliances, Electric Cooktop
City Limits: Yes
Construction Type: Site/Stick-Built
Cooling Y/N: Yes
Days on Site: 24
Dining: Kitchen Combination
Exterior: Wood Siding
Family Room: Separate/Formal Room
Fencing: Back Yard, Full
Fireplace: Wood Burning, Living Room, Family Room
Fireplace Y/N: Yes
Flooring: Ceramic Tile, Wood
Foundation: Crawl Space
Heating Y/N: Yes
Kitchen: Built-In Dishwasher, Built-In Microwave, Built-In Single Oven, Disposal, Electric Cooktop, ENERGY STAR Qualified Appliances, Kitchen Island, Smart Appliance(s)
Laundry Features: In Hall, In Kitchen, Washer Hookup, Laundry Closet, Shelves, Electric Dryer Hookup
Living Room: Family Room Combination, Great Room
Lot Features: Gentle Sloping, Landscaped, Other, Sprinklers In Front, Sprinklers In Rear, Wooded
Master Bedroom: Shower Stall, Walk-In Closet(s)
OtherStructures: None
Parcel #: 018-153-01
Parking: Attached, Garage, Garage Door Opener, RV Access/Parking, Additional Parking
Patio/Porch: Deck, Patio, Porch, Other
Road Frontage: Public
Road Responsibility: Public Maintained Road
Security Features: Smoke Detector(s), Security Lights, Keyless Entry
Sewer: Septic Tank
Special View Info: City, Meadow, Mountain(s), Trees/Woods, Valley, Peek
Sprinklers: Automatic, Front, Rear
SQFT Living: 1906
Utilities: Cable Available, Electricity Connected, Natural Gas Connected, Phone Available, Sewer Not Available, Water Connected, Internet Available
Water: Public
Water Rights Y/N: No
Window Features: Double Pane Windows, Vinyl Frames
Local Schools
High School: Reno
Middle School: Swope
Elementary School: Beck
Listed By / Shown By
Listed By
Agency Name: Urban Real Estate Investments
Agent Name: Scott Gold
Agency Phone: 775-233-0913
Agent Phone: 775-336-9132
Shown By
Agency Title: Key Realty
Agency Phone: 877-539-7589

Estimate Your Payment
Estimated Payment
$ 4,509.29 per month $4,105.79 Principal & Interest $189.42 Property Tax $214.08 Homeowner's Insurance
3105 Susileen Drive | MLS# 260010793
This single family home located at 3105 Susileen Drive, Reno, NV 89509 is currently listed for sale with an asking price of $734,000. This property was built in 1973 and has 4 bedrooms and 2 full baths with 1906 sq. ft. Susileen Drive is located in the Rustic Manor subdivision. Search Rustic Manor real estate on www.ikeyrealty.com today.