
BEDS3
BATHS1 full
SQUARE FEET1,100
MLS#12813410
STATUSNew
PROPERTY TYPEResidential - Single Family
SCHOOLDistrict 218
Property Description
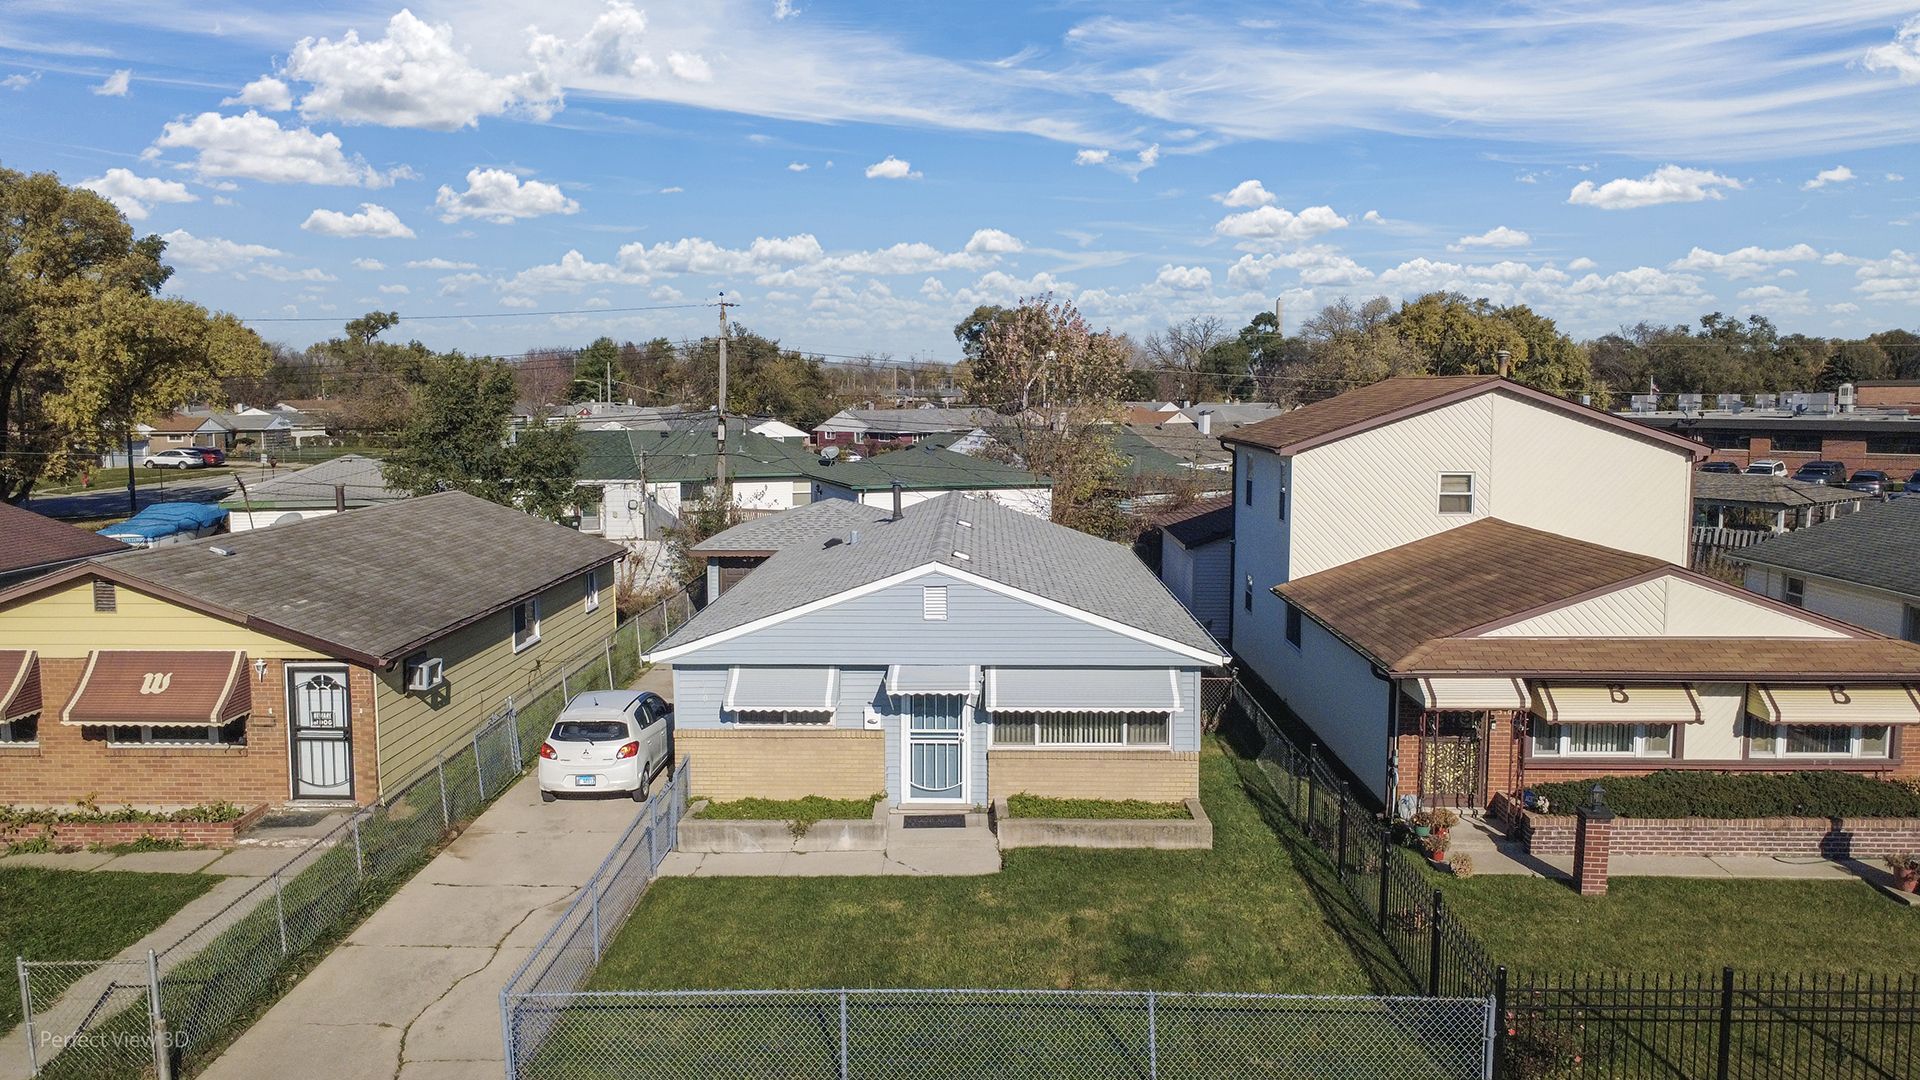
Stop paying your landlord's mortgage and invest in yourself! Why rent when you can own this charming, well maintained three-bedroom ranch in Robbins for likely less than your monthly rent? Featuring great curb appeal that welcomes you right in, this home offers comfortable one level living with wall-to-wall carpeting, a spacious eat in kitchen, and added accessibility with bathroom grab bars already installed near the toilets and showers. Whether you're a first time buyer or looking to downsize and simplify, this home is full of potential. Just bring your personal style and decorating ideas to make it shine! Commuting is a breeze with expressway access just five to seven minutes away. Priced to sell and offered as is, the village inspection is already done with only minor repairs noted, giving you peace of mind and instant value. Don't miss your chance to build equity in a great home at an unbeatable price. Schedule your private showing today before it's gone!
Property Features
Property Type: Residential - Single Family
Basement: None
Cooling: None
Garage: 2
Heating: Gas
Home Style: Ranch
Lot Size: 0.07 Acres
Roof Type: Asphalt
Stories: 1.0
Taxes: $2,953
Year Built: 1961
Amenities
1st Floor Bedroom
1st Floor Full Bath
Feature Descriptions
Additional rooms: No additional rooms
Appliances: Double Oven, Refrigerator
Association Includes: None
Bath Features: Soaking Tub
Dining Room: None
Exterior: Aluminum Siding, Brick
Laundry: Main Level, Gas Dryer Hookup, In Kitchen
Lot Dimensions: 25 x 125
Parcel#: 28024240090000
Parking: Concrete, No Garage, Yes, Garage Owned, Detached, Driveway, Owned, Garage
Sewer: Septic-Mechanical
Total Rooms: 5
Township: Bremen
Water: Lake Michigan
Room Sizes
Bedroom 2: 11X11
Bedroom 3: 10X10
Kitchen: 13X9
Laundry: 13X9
Living Room: 18X14
Primary Bedroom: 12X12
Local Schools
School District: District 218
Listed By / Shown By
Listed By
Agency Name: Royal Cedar Realty LLC
Agency Phone: 312-943-8040
Shown By
Agency Title: Key Realty
Agency Phone: 877-539-7589

Estimate Your Payment
Estimated Payment
$ 1,011.18 per month $727.18 Principal & Interest $246.08 Property Tax $37.92 Homeowner's Insurance
3106 Emery Lane | MLS# 12813410
This single family home located at 3106 Emery Lane , Robbins, IL 60472 is currently listed for sale with an asking price of $129,999. This property was built in 1961 and has 3 bedrooms and 1 full baths with 1100 sq. ft. Emery Lane is located within the District 218 school district. Search Robbins real estate on www.ikeyrealty.com today.