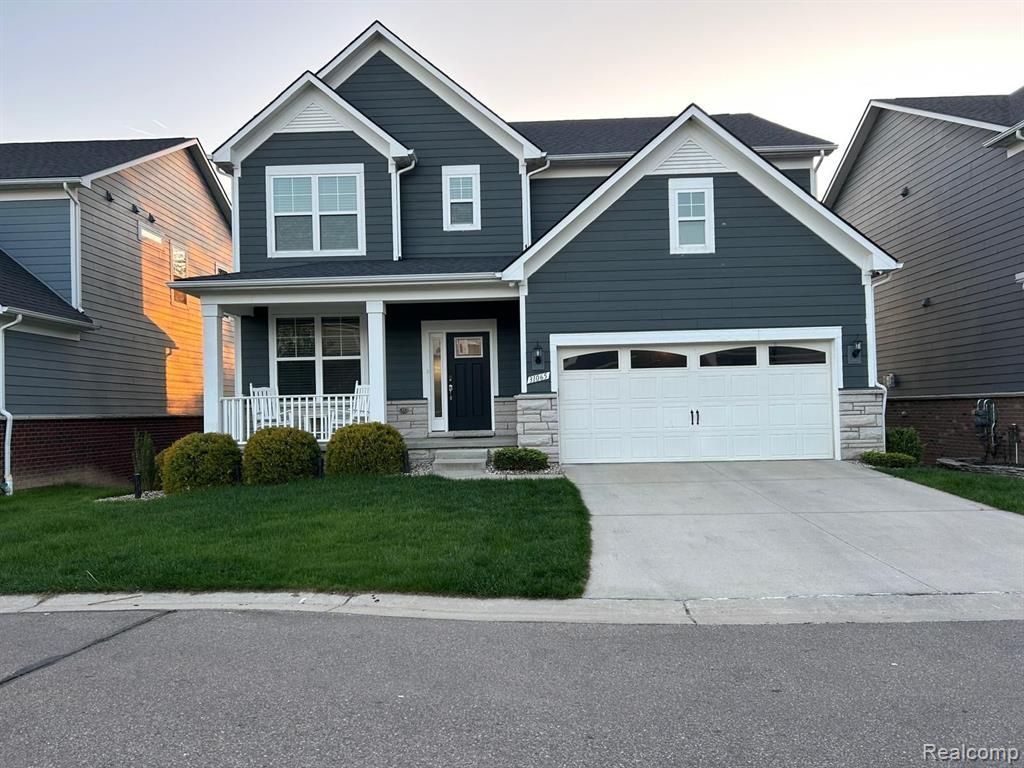

BEDS3
BATHS3 full 1 partial
SQUARE FEET2,895
MLS#20261003581
STATUSActive
PROPERTY TYPEResidential - Single Family
SUBDIVISIONTREMONT LANE OCCPN 2137
SCHOOLBirmingham
Property Description
Elevate Your Lifestyle in this beautifully designed premium new home appeal with stone exterior and walkout basement single family home (built in 2018), set in a quiet 20 home private enclave within the top rated Birmingham School District. Enjoy an open concept main level with a granite island modern kitchen flowing into a breakfast nook/dining area, planning center room, sunroom and a large family living room with gas fireplace. The extended sunroom, planning room and living room offers elevated backyard views, while a mudroom connects with coat hooks to a 2 car garage with ample storage. Upstairs 3 bedroom and a large loft area. Key Features * 3 Beds | 3.5 Baths | Private Office | Planning Center Room / Loft * High elevation daylight walkout basement (finished drywall ceiling and carpet flooring, versatile space with space shower and ample storage space) * Spacious owners suite with dual waist height square modern vanities, spa shower, huge walk-in closet, and toilet room. Upgrades & Highlights * Premium Engineered hardwood floors, premium finishes * Gas line preps for kitchen range and deck , exterior vented microwave * Stone patio backyard * HVAC Ducts & carpets cleaned (Jan 2026) Smart & Tech * Whole home Sonos ready living room and entire home ceiling speaker system * Ethernet wiring throughout various rooms. * Lorex PoE 4-camera exterior home security system (no monthly subscription fee needed). * 2 car Garage newly painted both interior and exterior with Level 2 EV charger, ample overhead storage shelves, WiFi opener w/ camera Prime Location * Quick 5 to 10 min access to I-696, M-10, Telegraph Rd. * Minutes to Detroit Country Day, Cranbrook, Seaholm & Groves High School * Within 5 to 10 min from downtown Birmingham. New 10×15 Trex deck currently under construction will be included with the home. As an added upgrade, a premium gas range with a built-in air fryer will also be included. Listing agent is the Seller of the property.
Property Features
Property Type: Residential - Single Family
Basement: Finished, Walk-Out Access, Bath/Stubbed
Cooling: Central Air
Fuel Type: Natural Gas
Garage: 2 car attached
Heating: Forced Air
Home Style: Colonial
Lot Size: 0.13 Acres
Year Built: 2018
Appliances
Dishwasher
Dryer
Free-Standing Electric Range
Free-Standing Refrigerator
Microwave
Range Hood
Stainless Steel Appliance(s)
Washer
Feature Descriptions
Architecture: Colonial
Days on Site: 133
Exterior: Stone
Fireplace Location: Living Room
Foundation: Basement
Frontage Feet: 50
Garage/Parking: Door Opener, Attached, Electric Vehicle Charging Station(s)
Homeowners Association Fee: $1475 (Annually)
Interior: De-Humidifier, Exterior Video Surveillance
Lot Dimensions: 0.13 Acre(s)
Lower Level Finished Sqft: 1405
Parking Notes: Door Opener, Attached, Electric Vehicle Charging Sta
Road Frontage: Paved, Private
Summer Tax: $10468.0000
Water Heater: Natural Gas
Winter Tax: $1518.0000
Local Schools
School District: Birmingham
Listed By / Shown By
Listed By
Agency Name: Sohi Realty LLC
Agency Phone: (248) 931-7694
Shown By
Agency Title: Key Realty
Agency Phone: 877-539-7589

Estimate Your Payment
Estimated Payment
$ 4,696.54 per month $4,463.79 Principal & Interest $0.00 Property Tax (data not provided by mls) $232.75 Homeowner's Insurance
31065 Tremont Lane | MLS# 20261003581
This single family home located at 31065 Tremont Lane, Beverly Hills Vlg, MI 48025 is currently listed for sale with an asking price of $798,000. This property was built in 2018 and has 3 bedrooms and 3 full and 1 partial baths with 2895 sq. ft. Tremont Lane is located in the TREMONT LANE OCCPN 2137 subdivision within the Birmingham school district. Search TREMONT LANE OCCPN 2137 real estate on www.ikeyrealty.com today.